
|
||||||||||||||||||||||||||||||
 | |
|
Douglasville GA Real Estate & Homes for Sale512 Properties Found
101–125 of 512 properties displayed
Courtesy: Mark Spain Real Estate, 8048955511
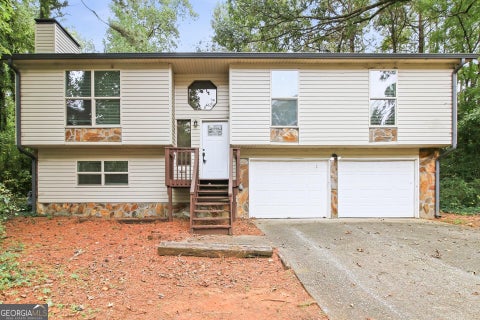
View additional infoWelcome home to this beautifully maintained four-bedroom home nestled in an excellent neighborhood! Situated on a spacious, level lot, this property offers the perfect blend of comfort, functionality, and outdoor enjoyment. Inside, you'll find a thoughtfully designed floor plan with generous living spaces and four well-sized bedrooms, providing plenty of room for family, guests, or a home office. The two-car garage offers ample storage and everyday convenience, while the expansive backyard provides endless possibilities for entertaining, play, or creating your own outdoor retreat. Located in a sought-after community close to shopping, dining, parks, and top conveniences, this move-in-ready home is one you won't want to miss. Schedule your showing today and see all it has to offer!
Courtesy: eXp Realty
View additional infoA main-level primary suite, a separate front room and an upstairs loft give this Anneewakee Trails home space for both daily routines and time apart. The kitchen connects to the breakfast area and fireside living space, with a peninsula for casual seating and sliding doors to the fenced rear yard and private in-ground pool. French doors define the front room for a home office or a second sitting area. The primary suite includes a tray ceiling, double vanity, separate tub and shower, and a walk-in closet. Three additional bedrooms and a full bath are upstairs, alongside the loft. A main-level powder room and attached garage complete the layout. Some images in this listing have been virtually staged.
Courtesy: The Realty Group
View additional infoCome enjoy this Premier 55+Community. This plan features Family Room with FRPL, Formal Dining Room, Kitchen with island, granite tops, built in desk area with extra cabinets. Laundry and walk-in Pantry located off kitchen. Relax in the inviting Sun Porch. Main level Primary bedroom and full Bath. Additional 2nd Bedroom with full bath on main. Upstairs is a large living/bedroom area to have with guests and full bath. Owner also had a storage room added upstairs. The Haven is convenient to shopping, restaurants and medical facilities. Residents enjoy many activities at the Clubhouse as well as outings together. Clubhouse has Family Room with FRPL, Catering Kitchen, Exercise Room and Pool.  Courtesy: Grit Realty View additional infoStep into this beautifully updated home in Douglasville, featuring fresh interior paint, brand-new flooring, and a clean, welcoming feel throughout. Every room has been renewed and move-in ready, offering a bright and comfortable living space from the moment you walk in. With no repairs needed, this home provides worry-free living-perfect for first-time buyers, those looking to downsize, or anyone wanting a low-maintenance place to call home. Outside, you'll find a lovely yard perfect for outdoor activities and entertaining. The home is situated in Golden Estates, a peaceful and welcoming community offering various amenities such as a swimming pool and a playground. Located just minutes from downtown Douglasville, you'll have easy access to shopping, dining, and entertainment options. With its combination of comfort, convenience, and affordability, this 3 bedroom, 2 bathroom mobile home is an excellent opportunity for those seeking the perfect place to call home. Buyers will need to complete an application to be approved by the community, as they retain ownership of the lot. Lot rent fee is $650 per month.
Courtesy: RB Realty
View additional infoWelcome to this stunning home in the peaceful Windsor Pond Subdivision with 2.2 acres! This custom built home features the primary bedroom that is located on the main level with an entrance to the covered patio. There are 3 additional thoughtfully designed bedrooms upstairs. One bedroom is much larger than the other two and could be used as a flex space or home office. The spacious upstairs features an additional loft space that could be used as an additional living area. There is a an exterior entrance at the front of the home that leads directly upstairs. Home features hardwood floors, vaulted ceilings and tray ceilings. Home has a formal dining room in the front that leads through to the kitchen, breakfast room, and an additional seating area to be utilized however you choose. The oversized primary suite is a true retreat, complete with a soaking tub, separate shower and walk-in closet. This impressive home features 4 garages for your parking and storage needs. All garages are interconnected for easy access. The outdoor space is just as impressive. You will find a beautifully landscaped facade with a walkway that extends from the front of the home to the back where there is a large covered patio to sit and relax. Home features an outdoor fireplace that doubles as a charcoal grill! Add charcoal to the center grate and grill your favorite foods or add firewood to the bottom and get cozy by the fire! Enjoy the acreage this property provides as the yard extends all the way across to the line of trees. There is plenty of space to enjoy the outdoors! Come see the beautiful home and make it yours!
Courtesy: Mark Spain Real Estate, 8048955511
View additional infoMove-in ready and full of charm, this beautifully maintained home is perfectly situated on a spacious corner lot in a highly desirable neighborhood! Upstairs you'll find three generously sized bedrooms and two full bathrooms, along with newer luxury vinyl plank (LVP) flooring that adds a fresh, modern touch throughout the upper level. The large lot offers plenty of outdoor space to enjoy, whether you're entertaining, gardening, or simply relaxing. With its ideal combination of comfort, style, and location, this home is ready for its next owner to move right in and start making memories. Don't miss this fantastic opportunity! Some photos have been virtually staged.
Courtesy: Clickit Realty Inc.
View additional infoNEWLY RENOVATED HOME - A MUST SEE! Welcome to this charming four-bedroom, two-and-a-half-bathroom residence situated on a spacious lot in Douglasville, Ga. This move-in-ready home offers peace of mind with nice updates, including a roof that is less than two years old and new paint. As you step inside, you are greeted by hardwood floors, high ceilings, ceiling fans throughout, and a cozy fireplace that creates a warm and inviting atmosphere for everyday living and entertaining. The heart of the home features a natural light-filled kitchen complete with new appliances, sleek quartz countertops, a dedicated pantry, and an eat-in breakfast area that flows open to the formal dining room. The main-level primary suite serves as a peaceful retreat, featuring double vanities, a soaking tub, a separate standing shower, and a walk-in closet. Upstairs, you will find three additional spacious bedrooms, perfect for family, guests, or a home office. Additional interior conveniences include a main-floor laundry closet and an unfinished basement that offers tremendous potential for custom expansion or extra storage. Outdoors, the property shines with both front and rear decks, offering ideal spaces to relax or entertain while enjoying the quiet surroundings. Complete with an attached two-car garage and a large yard, this home combines timeless comfort, key modern upgrades, and exceptional space. Book your showing today.
Courtesy: Starlight Homes Georgia Realty
View additional info**** MOVE IN READY TOWNHOMES IN PRIME DOUGLASVILLE AREA! We are located off Fairburn Road just 1 mile off I-20 Exit 37/ Fairburn Rd. Chestnut Grove is the Fastest Selling High-Quality Home Builder Community In Douglasville. Our modern designed townhomes offer spacious 3 & 4 bedroom floor plans and includes up to $20,000 in upgrades such as stainless steel kitchen appliances, granite island & countertops, cultured marble vanities and washer and dryer! Enjoy more time with family and friends - all landscape maintenance is fully covered. Chestnut Grove offers the perfect blend of convenience and lifestyle! Located 3 miles from Arbor Place Mall with over 140 stores, you'll also be just minutes from top dining options, the The Green Town Amphitheater, not to mention Lions Gate Movie Studio. Ask about our Preferred Lender Incentives, below market interest rates & affordable monthly payments!! Call today to schedule a tour! Hours Monday - Saturday 10AM-6PM / Sunday 12pM-6PM
Courtesy: Entera Realty
View additional infoWelcome to this move-in ready 3-bedroom, 2-bathroom home located in the charming Stonecreek neighborhood. Featuring an open-concept floor plan, the layout creates a seamless flow that connects your main living areas, ideal for everyday living and entertaining. The kitchen comes equipped with sleek black appliances and durable granite countertops. The primary suite offers the added privacy and comfort of its own dedicated primary bathroom. Set in a peaceful neighborhood with no through traffic, this home provides a quiet retreat while keeping you close to schools, parks, shopping, and dining. Schedule your private showing today!
Courtesy: Robert Goolsby Real Estate Group
View additional infoEscape the hustle and enjoy peaceful country living with this well-maintained 3-bedroom, 2-bath home situated on a beautiful 2-acre lot in Douglasville. Offering approximately 1,688 square feet of living space on the first and 2nd floor and a partially finished basement with another 480 square ft that could be used as a fourth bedroom or a flex space, this inviting home combines comfort, privacy, and convenience. Built in 1986, the property features a spacious layout, an attached 2-car garage, and plenty of outdoor space to create your dream backyard retreat which is already completely fenced in. Step inside to find a functional floor plan with comfortable living areas, generously sized bedrooms, and abundant natural light. The home is equipped with a heat pump for efficient heating and cooling, while the expansive lot provides endless possibilities for gardening, recreation (Which includes an RV Hookup spot next to the house with Water and Sewer and Power from the house) or future improvements. Located in a quiet setting while still offering easy access to shopping, dining, schools, and major commuter routes, this property is ideal for buyers seeking space, privacy, and value. Whether you're a first-time homebuyer, downsizing, or simply looking for acreage without sacrificing convenience, 450 Hudson Circle is must-see. PLEASE NOTE: Seller is offering a 1-year Choice Ultimate Home Warranty with an accepted offer.
Courtesy: LOCAL Realty
View additional infoINVESTOR SPECIAL IN DOWNTOWN DOUGLASVILLE! Opportunity awaits at 6379 E Strickland Street! Built in 1899, this 2-bedroom, 1-bath home offers 882 square feet and endless possibilities for someone with vision. Bring your imagination and explore the potential to renovate and restore this historic property or start fresh with new construction! Conveniently located in downtown Douglasville, the property fronts E Strickland Street and backs up to Odessa Street. Whether you're looking for your next renovation project or an opportunity to build something new, this property is ready for its next chapter. **Property is being sold AS IS.**
Courtesy: Maximum One Realty Greater Atlanta
View additional infoPrivacy, a private in-ground pool, and NO HOA! This 3-bedroom, 1.5-bath home sits on a quiet dead-end street and features a fenced backyard with a built-in pool, perfect for relaxing and entertaining. Enjoy added privacy with no through traffic and no HOA restrictions. Conveniently located in Douglasville with access to shopping, dining, and everyday essentials. Come see the possibilities!
Courtesy: The Suri Group, Inc.
View additional infoWelcome to this exceptional 6-bedroom, 5 full bath home offering the perfect combination of space, functionality, and future potential. Designed for comfortable living and effortless entertaining, this home features a 3-car garage and an ideal layout for today's lifestyle. Step inside to find generous living areas filled with natural light and well-appointed bedrooms, including multiple guest or flex spaces perfect for multi-generational living or a home office setup. The extra-large bonus room provides endless possibilities-media room, playroom, gym, or additional living space tailored to your needs. The home also includes an unfinished daylight basement with both interior and exterior entry, already studded with plumbing, making it ready for your custom expansion-whether you envision an in-law suite, income-producing space, or the ultimate entertainment area. Located in the highly desirable Chapel Hill School Cluster, this home offers convenience to shopping, dining, and major routes while still providing the space and comfort you've been searching for. $370,00038 Betty Lane Douglasville, GA 30134Open House: Saturday, 11/14 1:00-3:00PM
Courtesy: Keller Williams Realty Consultants
View additional infoWelcome home to this charming Cape Cod nestled on a quiet cul-de-sac lot with 0.47 acres! Enjoy the outdoors from the inviting wraparound screened porch overlooking a spacious backyard with room to play, garden, or entertain. Inside, the kitchen opens to the generous family room, where a cozy fireplace creates a warm and welcoming gathering space. The main-level primary suite offers a walk-in closet and convenient main-floor living, while two additional bedrooms and a shared bath are located upstairs. The completely renovated basement is a standout feature, offering a beautiful second kitchen, sitting room, breakfast nook, full bathroom, and versatile flex room ideal for a guests, home office, or hobby space. Perfect for multigenerational living or hosting guests, this flexible layout offers room for everyone. Conveniently located near shopping, dining, and I-20, with the added bonus of walking distance to the elementary school. Don't miss this wonderful opportunity to enjoy space, versatility, and charm in a desirable location!
Courtesy: First United Realty, Inc.
View additional infoTHE HARMONY GROVE w/ FINISHED BONUS ROOM, COVERED REAR PATIO, BISQUE CABINET UPGRADE, UPGRADED HARDWOODS TO THE DINING, KITCHEN & BREAKFAST AREA, UPGRADED TILE BACKSPLASH IN KITCHEN. Luxury Vinyl Planks. *Spacious ranch plan* Open great room & Formal dining *Gourmet kitchen *granite countertops* *Stainless steel appliances* Bonus room perfect for a home office/4th bedroom.** Luxurious master suite with trey ceiling and private bath featuring tile floor, separate tub & shower & tile tub surround. Currently builder's model home in the community. Delayed closing available.
Courtesy: Ayres Realty Company
View additional info5154 &5158 Gresham Road! Two Homes! Income producing property! Live in one and rent the other one or build up your rental portfolio with 2 rentals. Excellent opportunity for investors, builders or experienced renovators! Each home features 3 bedrooms and 1 bath! Must be sold together! 1.72 total lot! New septic in each one! Great location close to I-20, restaurants, entertainment ext.
Courtesy: Virtual Properties Realty.com, Cymone@TheAtlAgent.com
View additional infoWelcome home, nestled in The Villages at Brookmont in Douglasville! Built in 2021, this charming 3-bedroom, 2.5-bath home offers approximately 1,856 square feet of living space, combining modern construction, comfort, and everyday convenience. Enjoy the benefits of a newer home in an established residential community. Whether you're a first-time homebuyer, looking for more room to grow, or simply seeking a home with a functional layout, this property offers plenty of possibilities. With three bedrooms, there's flexibility to create a home office, guest room, or additional personal space. Two full bathrooms and a convenient half bath provide added practicality for everyday living and entertaining. Enjoy resort-style amenities right in your neighborhood, including a swimming pool, fitness center, and tennis courts! With shopping, dining, and entertainment just minutes away, you get the best of convenience and community living. PLUS, TAKE ADVANTAGE OF A SPECIAL FINANCING OPPORTUNITY! Qualified buyers may be eligible for a 1% permanent interest rate buydown through the featured lender, potentially lowering their monthly mortgage payment for the life of the loan. Subject to lender approval and program terms. This one is worth seeing! Schedule your private tour today!
Courtesy: Azure Realty, Jake@AZUREBROKERAGE.COM
View additional infoWelcome to 243 Cassidy Trail, Douglasville, GA. This brand-new construction residential property, completed in 2026, offers 1,972 square feet of thoughtfully designed living space. Showcasing a sophisticated modern farmhouse architectural style, this home represents a refined approach to contemporary residential living. The heart of the home is an open-concept kitchen that seamlessly integrates with the living room, facilitating effortless social interaction. This culinary space is defined by elegant stone counters and a substantial center island, which includes a convenient integrated sink for efficient meal preparation and hosting. The principal bedroom serves as a private retreat, distinguished by a classic tray ceiling that enhances the sense of volume. Practicality is paired with luxury through the inclusion of a spacious walk-in closet, providing ample organization for personal effects. The residence features a well-appointed bathroom equipped with a large double vanity, offering generous counter space and functionality. Additionally, the home includes a dedicated laundry room, an attached built-in garage for secure parking, and a front porch that invites a seamless transition between the indoor and outdoor environments. We invite you to schedule a private tour to experience the exceptional quality and thoughtful design of this modern farmhouse first-hand. Subdivision includes swimming pool, Basketball net, tennis court.
Courtesy: Virtual Properties Realty.com
View additional infoWelcome to this stunning 4 Bedroom 2.5 Bath Modern home located in the heart of Douglasville. This newly listed property boast exquisite luxury flooring and stylish quartz countertops, among many other modern upgrades and features. From the moment you step inside, you'll be captivated by the attention to detail and high end finishes throughout the house. Conveniently near Downtown Douglasville, restaurants, shopping, and minutes from I-20. No rental restrictions. Motivated seller, will pay some closing cost.
Courtesy: CJ Property Solutions LLC, info@cjpropertysol.com
View additional infoWelcome to your new home! This warm and inviting 3-bedroom, 2.5-bath residence tucked away on a quiet cul-de-sac and ready for you to add your finishing touches. This home offers a functional layout, generous living spaces, and solid features that make a house feel like a home. The main level includes a spacious foyer, bright living room with a gas fireplace and built-in bookshelves, dining area, and functional kitchen with a gas stove, newer cabinetry, and newer flooring. There is more here than meets the eye. Throughout their ownership, the owners have taken thoughtful care of the home's major components, including a roof replacement, HVAC improvements, attic insulation, a newer water heater, and newer garage-door openers. The property also features wildlife-exclusion improvements, existing in-ground termite bait stations, security wiring for sensors on all windows throughout the home, public water and sewer with no septic system to maintain, and an in-ground irrigation system. Some improvements were completed as recently as this summer. For a comprehensive list of improvements, systems, and service details, please review the seller's disclosures. Outside, enjoy a six-foot privacy fence, a quiet cul-de-sac setting, three outdoor hose connections, and a long, level driveway with ample parking for 8+ vehicles. The home also offers a low annual HOA of approximately $175 and a fenced yard with space to enjoy and personalize. The property is zoned for Holly Springs Elementary School, Chapel Hill Middle School, and Chapel Hill High School, subject to independent verification. This home is being offered as-is, with the price reflecting its current cosmetic condition and the opportunity to update select flooring, carpet, bathrooms, and interior finishes. With its well-maintained major components, attractive setting, generous parking, public utilities, and room to make it your own, this home is ready for its next chapter. Buyer to independently verify school assignments, HOA information, system details, and all pest-control service-transfer requirements.
Courtesy: Realty of America, ShaqSellsGA@gmail.com
View additional infoContemporary Style in a Vibrant City! Located in a Quiet Neighborhood with No HOA, this Spacious Home has it all. A Thoughtfully Designed floorplan welcomes you inside. Gorgeous Brand New Flooring leads into the Formal Dining Room with Wainscoting. The Kitchen is a chef's delight complete with Stainless Steel Appliances, Granite Countertops, Breakfast Bar, and a cozy Breakfast Room. A Fireside Family Room offers a warm and inviting atmosphere. A Main Level Owner's Suite is a luxurious retreat featuring a Tray Ceiling, Sitting Room, Walk-In Closet, and Spa-Style Ensuite with Dual Vanities, Soaking Tub, and a Separate Shower. Two Additional Bedrooms share a Hall Bathroom with Dual Vanities. Upstairs, a Large Bonus Room with Vaulted Ceilings offers versatility as a Home Office, Playroom, or Guest Suite. Outside, a Covered Patio provides the perfect space for morning coffee or to unwind in the evenings. The Large, Flat Backyard that's been Recently Cleared is a Blank Canvas for creating your ideal Outdoor Oasis! Beyond the comforts of home, enjoy Douglasville's Vibrant Dining Scene with everything from cozy bistros to international flavors. Nearby Shopping offers retail centers and malls and nearby Entertainment and Activities are also conveniently located with nearby Parks, Trails, Movie Theatres, Concert Venues, and Community Events and Festivals! Enjoy countless opportunities to create cherished memories!
Courtesy: HomeSmart
View additional infoDiscover the space, comfort, and location you've been looking for at 6829 Creekgate Way, Douglasville, GA 30134! Situated on a cul-de-sac, this spacious five-bedroom, three-bathroom home offers approximately 2,772 square feet of living space, creating an inviting setting for comfortable living and entertaining. Built in 2021, this home offers room to grow, spread out, and make lasting memories. With five bedrooms, you'll have the flexibility to accommodate family and guests, create a dedicated home office, or design a personal retreat. Three full bathrooms provide added convenience for busy households and everyday living. Gather around the cozy fireplace for relaxing evenings, celebrate special occasions with loved ones, or enjoy the possibilities that come with having generous living space. The cul-de-sac location adds to the home's residential appeal, offering a setting away from through traffic. Conveniently located in Douglasville, you'll have access to shopping, dining, recreation, and everyday essentials, with connections to the greater Atlanta metropolitan area.
Courtesy: EveryState
View additional info4 Bedroom 2 Bath Cul-de-sac Home in a Great Location. Finished Bedrooms Downstairs!! There is Sliding Glass Door Leading to Deck from the dining room. Large Yard.
Courtesy: Jeff Justice & Co. Realtors
View additional infoWELCOME HOME TO THIS INVITING FOUR-SIDED BRICK RANCH, TUCKED AWAY ON A BEAUTIFULLY WOODED, FENCED LOT! FRESH INTERIOR PAINT THROUGHOUT CREATES A CLEAN, REFRESHED FEEL, WHILE THE SPACIOUS FAMILY ROOM WITH LUXURY VINYL PLANK FLOORING OFFERS A COMFORTABLE PLACE TO GATHER AND RELAX. THE BRIGHT, WHITE KITCHEN FLOWS EASILY INTO A LARGE DINING AREA WITH BUILT-IN BOOKSHELVES, MAKING IT A WONDERFUL SPACE FOR ENTERTAINING FAMILY & FRIENDS. A SLIDING GLASS DOOR OPENS TO THE LARGE DECK, PROVIDING THE PERFECT SPOT FOR OUTDOOR DINING OR SIMPLY ENJOYING THE PEACEFUL, WOODED BACKYARD. THE PRIMARY BEDROOM FEATURES A PRIVATE HALF BATH, WHILE TWO GENEROUSLY SIZED SECONDARY BEDROOMS SHARE A HALL BATH WITH A SOLID-SURFACE VANITY COUNTERTOP AND A NEW TUB/SHOWER SURROUND. THE TWO CAR GARAGE IS LOCATED JUST OFF THE KITCHEN WHICH ADDS EVERYDAY CONVENIENCE, ALONG WITH A LARGE UTILITY ROOM OFFERING LAUNDRY & ADDITIONAL STORAGE SPACE. THIS WELL MAINTAINED BRICK RANCH OFFERS COMFORTABLE LIVING, FUNCTIONAL SPACES, AND A WELCOMING OUTDOOR SPACE. THIS HOME IS READY TO FOR YOU TO MOVE IN & START MAKING NEW MEMORIES!
Courtesy: Atlanta Communities
View additional infoGREAT INVESTMENT OPPORTUNITY IN A GROWING AREA! Don't miss this opportunity to own an income-producing duplex in a convenient location surrounded by new construction and continued development! Located at 2482 Old Lower River Road, this property offers easy access to Atlanta, Hartsfield-Jackson International Airport, Fulton Industrial Blvd and Douglasville, making it an attractive option for potential tenants. This established duplex has recently undergone numerous improvements and is clean, refreshed, and ready for tenants! Updates include fresh interior and exterior paint, all-new flooring, resurfaced bathtubs and shower surrounds, and a recently pumped septic system. Each unit features 2 bedrooms and 1 full bath, with estimated rental potential of approximately $1,200 per month per unit, offering investors the opportunity for $2,400 in total monthly rental income, or $28,800 annually at full occupancy! Whether you're looking to expand your investment portfolio or purchase your first rental property, this duplex offers an affordable opportunity to invest in an area experiencing exciting growth and development. The improvements have been made-now it's time to put this property to work for you!
101–125 of 512 properties displayed
The data relating to real estate for sale on this web site comes in part from the Broker Reciprocity Program of Georgia MLS. Real estate listings held by brokerage firms other than this broker are marked with the Broker Reciprocity logo and detailed information about them includes the name of the listing brokers. The broker providing this data believes it to be correct, but advises interested parties to confirm them before relying on them in a purchase decision. Copyright 2022 Georgia MLS. All rights reserved.
How may I help you?Get property information, schedule a showing or find an agentDouglasville & Nearby CitiesDouglasville ZIPs |
|||||||||||||||||||||||||||||||||||||||||||||||||||








|
|
|||
|


Agent Login | Agent CRM Login
Privacy Policy | Terms of Use
Website designed by Constellation1, a division of Constellation Web Solutions, Inc.