
|
||||||||||||||||||||||||||||||
 | |
|
Villa Rica GA Real Estate & Homes for Sale331 Properties Found
The median home value in Villa Rica, GA is $340,000.
This is
higher than
the county median home value of $211,900.
The national median home value is $308,980.
The average price of homes sold in Villa Rica, GA is $340,000.
Approximately 57% of Villa Rica homes are owned,
compared to 32% rented, while
11% are vacant.
Villa Rica real estate listings include condos, townhomes, and single family homes for sale.
Commercial properties are also available.
If you like to see a property, contact Villa Rica real estate agent to arrange a tour today!
1–25 of 331 properties displayed
Courtesy: Southern Home Real Estate
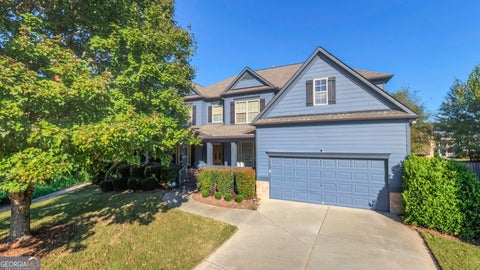
View additional info9,000 IN SELLER CONCESSIONS! Offered at $389,000, this beautifully maintained home pairs modern comfort with room to make your plans a reality. Enjoy approximately 1.33 acres of level, usable land with NO HOA-space to garden, entertain, or explore adding a pool, workshop, or future expansion, subject to applicable approvals. Built in 2023, this 3-bedroom, 2-bath home welcomes you with an open layout that brings the kitchen, dining, and living spaces together. Granite countertops, stainless steel appliances, a kitchen island, and a pantry make the kitchen as practical as it is inviting. Tray ceilings and a gas fireplace with a brick mantel add character to the living space. The spacious primary suite offers a comfortable retreat, while two additional bedrooms provide flexibility for guests or a home office. A transferable builder's warranty adds peace of mind. With shopping, dining, and major commuting routes nearby, 1215 Awenasa Drive offers room to spread out while staying connected to everyday conveniences. Come walk the property and imagine the possibilities-schedule your showing today!
Courtesy: Boardwalk Realty Associates
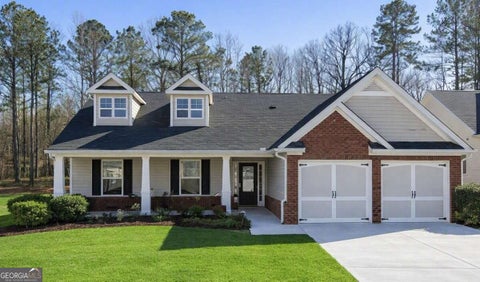
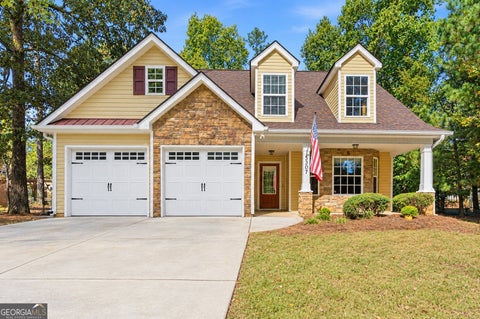
View additional infoModern comfort, easy living, and a convenient location-all in one inviting home! Discover the ease of comfortable living in this charming ranch home in Gold Pointe, conveniently located near Historic Villa Rica! Constructed in 2022, this home combines modern style with everyday functionality, offering a wonderful place to call home. Step inside to a bright, airy interior where the open floor plan creates a natural flow between the kitchen, dining space, and great room. Whether you're hosting guests or enjoying a quiet evening at home, the layout offers flexibility for everyday living. The covered front porch adds curb appeal and provides a lovely spot to enjoy your morning coffee. The spacious bedrooms offer room to relax, along with generous closet space for added convenience. The primary suite stands out with its distinctive coffered ceiling, while the en-suite bathroom features granite countertops and an oversized shower. One of the standout benefits is the HOA-maintained lawn, giving you the freedom to enjoy your weekends without the hassle of routine yard work. With shopping, restaurants, and downtown Villa Rica just a short distance away, you'll appreciate the convenient location and lifestyle this community offers. $299,888105 Katy Drive Villa Rica, GA 30180
Courtesy: WJH LLC
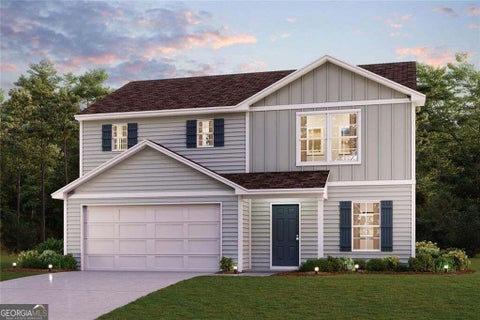
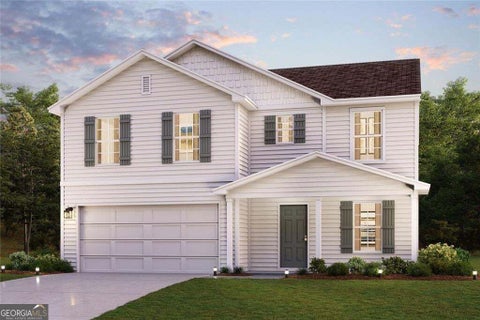
View additional info"Welcome to your dream home in the Liberty Pointe. The Dupont Plan is a new 2-story home with an open layout that seamlessly connects the Living, Dining, and Kitchen areas, perfect for modern living. The chef's kitchen features cabinetry, quartz countertops and stainless steel appliances, including a smooth-top range, microwave hood, and dishwasher. This thoughtful layout offers a spacious bedroom and full bathroom on the first floor. The second floor houses the serene primary suite with a ensuite bath, dual vanity sinks, and an expansive walk-in closet. Two additional bedrooms share a stylish full bathroom with a Loft Space ideal for a home office or relaxation area. A walk-in Laundry room and energy-efficient Low E insulated dual pane windows add practicality. This home also features a 2 car garage. A 1-year limited home warranty provides peace of mind. " $329,990107 Katy Drive Villa Rica, GA 30180
Courtesy: WJH LLC
View additional infoWelcome to your dream home in the Liberty Pointe. The stylish Essex Plan this is a 2-story gem offers a spacious open layout perfect for entertaining and everyday living. The inviting kitchen features elegant cabinetry, quartz countertops and stainless steel appliances, including a range with a microwave hood and a modern dishwasher. The main floor also includes a versatile flex room and a chic half bathroom for guests. Upstairs, unwind in the tranquil primary suite with a en-suite bathroom and a generous walk-in closet. Three additional bedrooms with walk-in closets share a full bathroom. A cozy loft and a convenient walk-in laundry room enhance functionality. Energy-efficient Low-E windows and a one-year limited home warranty complete this exceptional home.
Courtesy: Keller Williams Realty
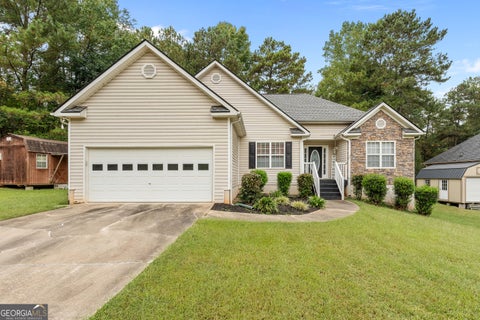
View additional infoYOU ARE HERE! You have found the home that everyone is searching for. This amazing 3-bedroom, 2 bathrooms, single-level living home is available now! That's right. Not only is it available now, but it is also the best value in Villa Rica. This home is located in a quiet and convenient neighborhood just minutes to downtown Villa Rica, minutes to Interstate 20 and all available shopping, and a short drive to Carrollton or Douglasville. Best of all, this home is eligible for 100% financing through USDA for qualified buyers. Even if you don't qualify for USDA, there are nearly a dozen other 100% financing options that you may qualify for. The only question that you need to ask is, "When can I see this home?" Call us for more information today!
Courtesy: Real Broker, LLC
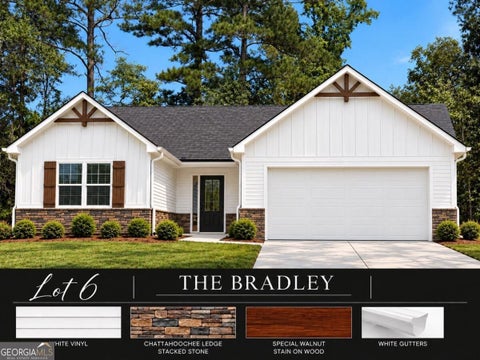
View additional info10,000 in Builder Incentives!! NEW CONSTRUCTION RANCH HOME Welcome to 359 Hampton Oaks Circle in Villa Rica, Georgia, where modern design, quality craftsmanship, and effortless one-level living come together! Nestled on an almost half acre lot, this beautiful new construction ranch-style home offers an inviting open-concept floor plan, thoughtfully designed living spaces, and stylish finishes throughout. Step inside to discover a spacious living area featuring soaring vaulted ceilings that create a bright, airy atmosphere perfect for everyday living and entertaining. With three bedrooms and two bathrooms conveniently situated on one level, this thoughtfully designed ranch home offers the comfort and practicality of single-story living without sacrificing style. Whether you're a first-time homebuyer, looking to downsize, or simply searching for a brand-new home with modern finishes and minimal maintenance, this property offers an exceptional opportunity. Conveniently located in Villa Rica, GA, this new construction home delivers the perfect combination of modern comfort and functional design. Looking for a new construction ranch home in Villa Rica, GA, with one-level living, granite countertops, and an open floor plan? Your search may end at 359 Hampton Oaks Circle! Schedule your private tour today and experience everything this beautiful home has to offer. Home is under construction, stock photos and some finishes will vary. Completion December 2026.
Courtesy: Atlanta Communities
View additional infoWelcome home to Fairfield Plantation Enjoy effortless, single-level living in this stepless ranch, an exceptional value in a lake and golf community. The spacious family room offers vaulted ceilings, a fireplace, crown molding, and plentiful natural light. Designed for entertaining, the kitchen features white cabinetry, a walk-in pantry, an electric range, a vent hood, and a dishwasher. A split-bedroom layout offers three bedrooms and two full bathrooms, plus a separate living room and an two-car garage. Residents enjoy a country club, recreation center, two restaurants, two pools, tennis, pickleball and basketball courts, a playground, private marina, beach, and walking trails. Conveniently located with easy access to I-20 and Hartsfield-Jackson Atlanta International Airport. Please be advised that the property is currently tenant-occupied; however, the tenant is very courteous and flexible regarding the schedule for showings, which will make the viewing process much smoother. Please schedule appointments through ShowingTime. Let me know if you have any questions. Lake and golf community enjoy world-class amenities, including: - Country club, Recreation Center and two restaurants - Two pools, tennis, pickleball, and basketball courts - A playground, private marina, beach, and walking trails  Courtesy: Founders Realty, blake@foundersrealtyga.com View additional infoWords simply won't do it justice! Nestled along a tree-lined cul-de-sac in the sought-after Mirror Lake community, this beautifully crafted Craftsman-style home offers an exceptional combination of architectural character, spacious living, and outdoor privacy. From the moment you enter, the breathtaking two-story living room commands attention, showcasing a soaring stone fireplace that extends to the second-story ceiling. A welcoming formal sitting room and separate dining room adorned with classic chair rail molding add timeless character and elegance. The thoughtfully designed kitchen features granite countertops, a generous center island, gas cooktop, double wall ovens, an oversized pantry, and a convenient butler's bar. Hardwood flooring flows throughout the main level and upper-level common areas, adding warmth and continuity. With five bedrooms and three full bathrooms across the main and upper levels, including a convenient main-level guest suite, this home offers an abundance of space and versatility. The finished basement expands the possibilities even further, complete with an additional bedroom and full bathroom. Beyond the home itself, residents of Mirror Lake enjoy access to community amenities including golf, tennis, swimming, and playgrounds. Yet, perhaps the property's most remarkable feature awaits outdoors. The beautifully maintained, level, and privately fenced backyard is a rare find, offering a peaceful setting with direct access from both the main-level deck and finished basement. A truly special property where architectural beauty, comfort, and an exceptional setting come together! **Roof Replaced 2018, HVAC equipment all recently replaced as well**
Courtesy: Foundation Partners Realty LLC
View additional infoThe Willingham at Heritage Pointe pairs effortless ranch-style living with direct golf course views in this private, gated community. Perfectly positioned on a premium golf course lot along the award-winning The Frog Golf Club in West Paulding, this home offers serene fairway vistas and a peaceful backdrop that elevates everyday living. Surrounded by lush scenery and small-town charm, residents also enjoy full access to The Georgian amenities, including a waterpark, tennis courts, walking trails, playgrounds, and green spaces. The Willingham's open-concept design seamlessly connects the kitchen, dining, and living areas-perfectly positioned to take in golf course views while hosting casual gatherings or enjoying quiet evenings at home. The kitchen features a large island, walk-in pantry, abundant cabinetry, and a gas stove ideal for everything from weeknight dinners to weekend brunch. The private owner's suite offers a tray ceiling, transom windows and a spacious walk-in closet and a bath with dual vanities and a tiled walk-in shower. Golf course views from the window! A secondary bedroom and full bath provide comfortable space for guests. Flex room can be used as an office, dining room or additional bedroom. Need more room? An optional second floor adds a third (or fourth) bedroom, full bath, and generously sized loft for movie nights, hobbies, or visitors. The great room features luxury vinyl plank flooring, ceiling fans and gorgeous wood beams. Step out the double doors to a backyard oasis. Outdoor living truly shines on the covered patio and brick outdoor fireplace- an ideal place to relax with morning coffee or unwind at sunset overlooking the course. Heritage Pointe also features a resident-only clubhouse, sparkling pool, and pickleball courts underway, along with a vibrant calendar of events. With low-maintenance yards, breathtaking golf course views, and a true lock-and-leave lifestyle, the Willingham makes every day feel like a retreat. Schedule a private tour today! Call or ask about special incentives for this move in ready home! **Indoor photos coming soon!
Courtesy: SDC Realty
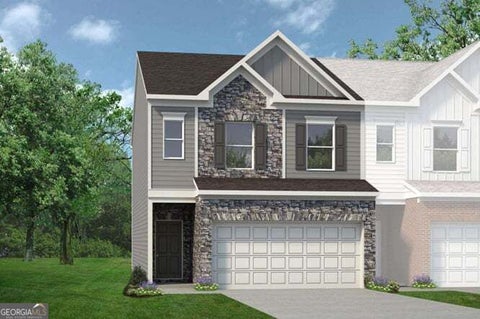
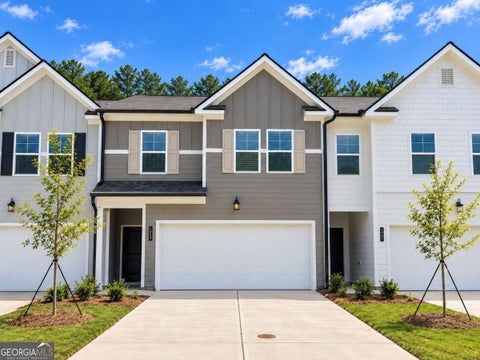
View additional infoMove-in ready NOW! The Norwood II plan by Smith Douglas Homes in Jameson Towns is an end unit offering the perfect blend of comfort, convenience, and modern style in Villa Rica, Georgia. This spacious townhome features 3 bedrooms, 2.5 bathrooms, and a two-car garage, making it an excellent choice for today's buyers seeking new construction with low-maintenance living. The thoughtfully designed open concept main level is ideal for entertaining and everyday living. The inspiring kitchen showcases upgraded cabinetry, granite countertops, a tile backsplash, and stainless-steel appliances. A large center island anchors the space and flows seamlessly into the breakfast nook and family room. The family room is enhanced by a sleek modern linear fireplace, while luxury vinyl plank flooring adds durability and elegance throughout the main living areas. Step directly from the family room onto your private rear patio, perfect for outdoor relaxation or casual gatherings. Upstairs, the private primary suite is tucked away and features a spacious en-suite bath with double vanities and a large tile shower, creating a peaceful retreat. The second floor also includes a versatile loft area, ideal for a home office, media space, or playroom, along with two secondary bedrooms, a full hall bath, and a convenient upstairs laundry room. Additional highlights include 9-foot ceilings on both levels, an open iron stair railing, crown molding on the first floor, and a functional mudroom area located just off the garage entry. Residents of Jameson Towns in Villa Rica, GA enjoy a low-maintenance lifestyle with lawn care included in the HOA, along with community amenities such as a swimming pool with cabana and a playground. Located just minutes from downtown Villa Rica, shopping, dining, Starbucks, and I-20, this community offers easy access to Atlanta while maintaining the charm of small-town living. Seller incentives with use of preferred lender. Photos representative of plan and not actual home.
Courtesy: Rockhaven Realty, dmartin@rockhavenga.com
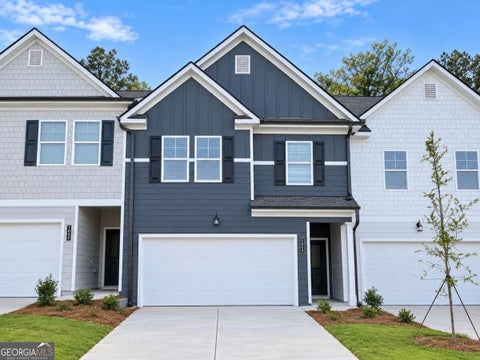
View additional infoDiscover Rivershire Place and the popular Edmund Plan-where modern design, comfort, and everyday convenience come together! This beautifully crafted 3-bedroom, 2.5-bath home features an open-concept layout with high ceilings and smart home technology designed for today's lifestyle. The gourmet kitchen is the heart of the home, showcasing 42" white cabinetry, granite countertops, a stylish tile backsplash, stainless steel appliances, a spacious pantry, and a large center island-perfect for entertaining or everyday gatherings. Upstairs, the oversized owner's suite offers a private retreat with a generous walk-in closet and spa-inspired bath featuring an oversized tiled shower and separate garden tub. Additional highlights include 2" faux wood blinds throughout. Ideally located just minutes from I-20 and Downtown Villa Rica, Rivershire Place puts you close to shopping, dining, Sweetwater Creek State Park, and Arbor Place Mall. Exterior photos show the actual home. Interior photos are of the decorated model and represent the same floor plan; finishes and selections may vary. Quik Move-In-schedule your private tour today!
Courtesy: Rockhaven Realty
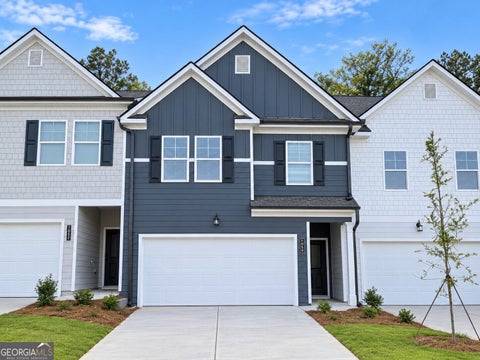
View additional infoThe Edmund Plan at Rivershire Place! Welcome home to this beautifully designed townhome featuring homesite 28, offering a bright, open-concept layout, high ceilings, and a full smart-home technology package that blends style, comfort, and functionality. The chef-inspired kitchen is the heart of the home, showcasing 42" white cabinetry, granite countertops, a sleek tile backsplash, stainless steel appliances, a spacious pantry, and a large center island-perfect for entertaining or everyday dining. Upstairs, the oversized owner's suite provides a private retreat with a generous walk-in closet and spa-inspired ensuite bath featuring an oversized tiled shower. Two-inch faux wood blinds are included throughout the home, adding comfort, privacy, and a polished finishing touch. Ideally located just minutes from I-20 and Downtown Villa Rica, Rivershire Place provides convenient access to shopping, dining, entertainment, and outdoor recreation, including Sweetwater Creek State Park and Arbor Place Mall. Please note: Interior photos are stock images of a decorated model home and may not reflect the exact finishes, selections, or features of the subject property. Don't miss your opportunity to make this exceptional townhome your own. Schedule your private showing today!
Courtesy: Metro West Realty Group LLC
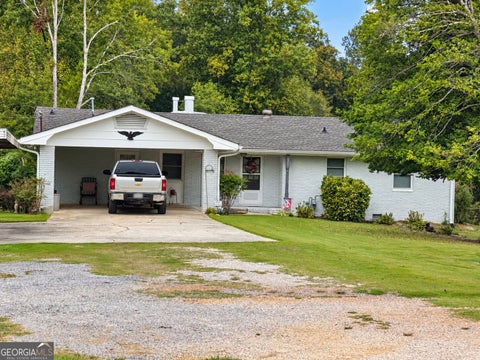
View additional infoGreat find! Four-sided brick ranch on approximately 2 acres featuring 3 bedrooms, 2 baths, an updated kitchen, and a tiled primary shower. A separate guest house includes a kitchen, its own electric meter, and separate water service. The powered workshop provides space for projects, with additional outbuildings for storage. A back deck and carport round out the property's practical features. Sold AS IS. Do not disturb owners.
Courtesy: Sunwest Properties, Inc.
View additional infoWelcome to this beautiful new construction 2-story home offering 2,025 square feet of thoughtfully designed living space just minutes from downtown Villa Rica, GA. With 4 bedrooms, 2.5 bathrooms, and a 2-car garage, this home combines modern style, comfort, and convenience. The main level features a spacious and inviting layout with a primary suite conveniently located on the main floor, providing privacy and easy accessibility. The home also includes a cozy electric fireplace, creating the perfect gathering space for relaxing evenings or entertaining guests. Upstairs, you'll find additional bedrooms and flexible living space, making this home ideal for families, guests, a home office, or a growing household. The 2-car garage provides plenty of room for parking and storage. Located near the heart of Villa Rica, you'll enjoy convenient access to downtown shops, restaurants, parks, and local amenities while still having the peace and comfort of a brand-new home.This home will go FHA, VA and USDA, Make your appointment today, Feel free to call with any questions.
Courtesy: Coldwell Banker Spinks Brown
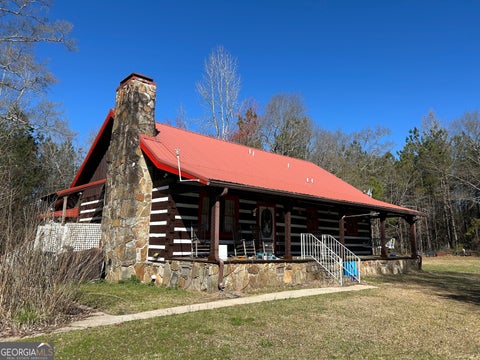
View additional infoLocated just a short drive to Dallas, I-20, Villa Rica, and Douglasville, this farm home has country charm with city convenience. Surrounded by pretty pastureland, which is partially fenced, wooded acreage for the hunter and bordering Crider Creek and Mud Creek, this property checks all of the boxes for a Homesteaders dream! A three-bedroom log cabin with a loft adds charm and makes for a perfect residence or for a weekend retreat. The home has hardwood floors and solid surface countertops in the kitchen and has a beautiful stone masonry fireplace. Vaulted ceilings adorn the great room. Spend your summer days relaxing in the saltwater pool, just steps from the cabin. There is also a mobile home on the property, which is currently rented, generating income. Property does house a well, however the home is currently serviced by county water. 17.1 ACRES OF THIS PROPERTY IS LOCATED IN CARROLL COUNTY PARCEL # 1190042 WITH THE REMAINING ACREAGE OF 65.06 ACRES LOCATED IN PAULDING COUNTY. PLEASE ALLOW 24 HOURS NOTICE TO SHOW.
Courtesy: Heritage Oaks Realty Westside
View additional infoBREATHTAKING LAKEFRONT VIEWS, BEAUTIFUL ARCHITECTURAL DETAILS & THREE FINISHED LEVELS! Welcome to this gorgeous 4-bedroom, 4-bath lakefront retreat in the sought-after Fairfield Plantation with a little over half acre! Rich in character and charm, this distinctive home showcases beautiful wood ceiling beams, coordinating wood molding, and stunning lake views that create a warm and inviting atmosphere throughout. The main level features beautiful architectural details, an open catwalk overlooking the living area, and a wall of windows framing the picturesque lake. The expansive windows bring the beauty of the water right into your living space, creating a breathtaking backdrop for everyday living and entertaining. The primary bedroom is conveniently located on the main level, while two additional bedrooms upstairs provide comfortable accommodations for family and guests. The fully finished basement offers an incredible extension of the home's living space, featuring a fourth bedroom, full bathroom, living room, full kitchen, wet bar, and washer and dryer hookups. One of the standout features is the beautiful lake view from the basement, with windows spanning the front of the home that capture the same picturesque waterfront scenery enjoyed from the main level. This versatile space offers wonderful possibilities for entertaining, hosting guests, extended living, or creating your own private retreat. Outside, enjoy approximately 110 feet of lake frontage and a single-slip dock, bringing you closer to the waterfront lifestyle you've been dreaming of. This remarkable property offers a unique combination of character, comfort, and waterfront appeal.
Courtesy: Trans World Real Estate Service
View additional infoWelcome Home to 2588 Chipping Ct - Where Comfort Meets Beautiful Golf Course Living! Nestled in the desirable Mirror Lake community, this charming 4-bedroom, 2.5-bath home offers the perfect blend of comfort, elegance, and breathtaking golf course views! Step inside and be greeted by a stunning two-story family room with soaring ceilings, abundant natural sunlight, and a cozy fireplace, creating a bright, airy, and inviting atmosphere. The spacious kitchen is perfect for everyday living and entertaining, while the lovely primary suite offers a peaceful retreat with picturesque golf course views. Step onto the spacious back deck to enjoy your morning coffee surrounded by lush greenery and serene views. The approximately 1,800 sq. ft. partially finished basement is full of exciting possibilities, offering endless potential for the new owners to unleash their creativity and transform the space into something truly special! Enjoy fantastic community amenities, including swimming pools, tennis courts, and more. A home filled with warmth, natural beauty, and endless possibilities - come experience it for yourself and make it your own!
Courtesy: HomeSmart
View additional infoEnjoy the best of lake community living in Fairfield Plantation! This inviting home is located in a gated community packed with amenities and is within walking distance of the community's large lake and swimming beach. Spend your days boating, fishing, swimming, playing golf or tennis, relaxing by the pool, or grabbing a bite at the community restaurant. With so many activities to enjoy and golf carts cruising throughout the neighborhood, you may find everything you need for fun and relaxation right outside your door. Inside, the home offers a comfortable and functional layout with room to spread out. The main level features hardwood floors, a spacious kitchen with solid wood cabinetry, and a convenient primary suite. Recent improvements include a new roof, new hot water heater, and brand-new carpet, providing a great head start for the next owner. Upstairs, discover an expansive second living area nestled between two generously sized secondary bedrooms-an ideal setup for a media room, game room, home office, or additional gathering space. Whether you're looking for a full-time residence, a weekend retreat, or a place to enjoy a more active lifestyle, this property offers an opportunity to make yourself at home in the area's top amenity-rich gated community. Come explore the home, discover the possibilities, and experience the Fairfield Plantation lifestyle for yourself!
Courtesy: Flat Rock Realty
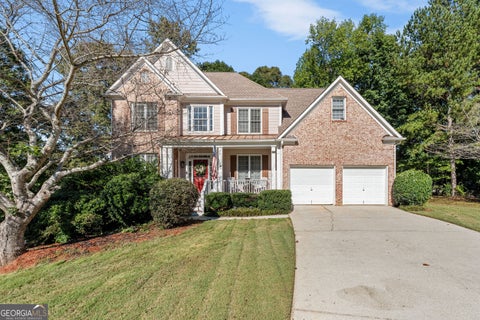
View additional infoWelcome home to this spacious 4-bedroom, 2.5-bath traditional home nestled on a quiet, beautifully wooded 0.67-acre cul-de-sac lot in the established Bridgewater at Mirror Lake community, one of Villa Rica's most desirable lake-oriented neighborhoods! From the attractive brick-front exterior and inviting covered front porch to the beautifully maintained front lawn, mature trees, this home offers wonderful curb appeal and plenty of room to spread out! Step inside to a welcoming two-story foyer that opens to a spacious and versatile floor plan. The family room features soaring vaulted ceilings and a cozy fireplace, creating the perfect gathering space. An additional bonus/sunroom offers endless possibilities as a home office, playroom, or second living area. The open-concept kitchen provides abundant cabinet space and flows into a bright breakfast area with plenty of windows overlooking the private backyard. Step outside onto the rear deck- perfect for morning coffee, grilling, or simply enjoying the peaceful wooded surroundings. A separate dining room provides additional space for entertaining and family gatherings. Upstairs, the generously sized primary suite features a vaulted ceiling, large walk-in closet, and private en-suite bath. Three additional bedrooms and a full bath complete the upper level, offering plenty of space for family, guests, or additional home office needs. Need even more room? The partially finished basement offers flexible space with endless potential for a media room, home gym, recreation area, or hobby space and features its own exterior entrance. Outside, you'll find mature trees, a spacious front lawn, and a private backyard ready for your personal touch. Whether you envision a cozy fire pit, play area, garden, or simply a peaceful outdoor retreat, there's plenty of room to make it your own! This home offers the opportunity to enjoy a wonderful neighborhood setting with community amenities just minutes away- including swimming pools, walking paths, and well maintained golf course. An attached two-car garage adds everyday convenience, and a one-year home warranty is being offered for added peace of mind! With its traditional charm, spacious layout, versatile living areas, and beautiful wooded setting, this home offers so many possibilities. Come see all it has to offer and imagine making it your own!
Courtesy: Mission Realty Group
View additional infoWelcome to 206 Chipley Creek in Villa Rica! This spacious 3-bedroom, 2-bath ranch offers an open floor plan, split-bedroom layout, and a private, fenced backyard in a quiet neighborhood. The inviting family room features vaulted ceilings, beautiful flooring, and a stone fireplace with gas starter. The kitchen offers white cabinetry, stainless steel appliances, plenty of counter space, and opens to the dining and living areas. The spacious primary suite features a tray ceiling, walk-in closet, double vanity, soaking tub, and separate shower. Step outside to enjoy the back deck overlooking the level, fenced backyard, perfect for relaxing, grilling, or entertaining. A standout feature of this property is the large outbuilding complete with electricity, heating, and cooling, offering endless possibilities for a workshop, hobby space, home office, or additional storage. With a two-car garage, spacious rooms, and great outdoor space, this home has so much to offer!
Courtesy: Mission Realty Group
View additional infoGreat location, flexible living space, and a private fenced backyard! Welcome to 220 Lost Lake Trail in Villa Rica! This 3-bedroom, 2-bath home with a finished bonus room has so much to offer. The spacious family room features vaulted ceilings, beautiful hardwood floors, a fireplace, and plenty of natural light. The kitchen offers white cabinetry, stainless steel appliances, and a breakfast bar. The primary suite features a tray ceiling, walk-in closet, soaking tub, and separate shower. Downstairs, the finished bonus room provides flexible space for a home office, media room, or additional living area. Step outside to enjoy evenings grilling on the back deck overlooking the private, fenced backyard. With plenty of room for outdoor activities, this is a great place to relax or entertain. Conveniently located near I-20 with easy access to shopping, dining, and commuting routes. Come see all this home has to offer!
Courtesy: Virtual Properties Realty.Net
View additional infoWelcome home to this beautifully maintained 4-bedroom, 2.5-bath residence in the desirable Camden Lake community of Villa Rica. Offering over 2,600 square feet of thoughtfully designed living space, this home combines comfort, functionality, and modern style. Step inside to discover an open and inviting floor plan featuring spacious living areas, a cozy fireplace, and a well-appointed kitchen with stylish backsplash, ample cabinetry, and great flow for entertaining. The oversized primary suite offers a relaxing retreat with a spa-inspired bath featuring a separate tub and shower plus generous storage space. Additional highlights include flexible bonus living space perfect for a home office, playroom, or media area, and spacious secondary bedrooms. Conveniently located near schools, shopping, dining, and commuter routes, this move-in ready home offers the perfect balance of suburban charm and everyday convenience. Beautiful 4BR/2.5BA home in sought-after Camden Lake! This spacious home features over 2,600 sq ft, an open-concept layout, cozy fireplace, stylish kitchen, oversized primary suite with separate tub/shower, and flexible living space perfect for oday's lifestyle. Enjoy a private backyard and convenient access to shopping, dining, schools, and major commuter routes. Move-in ready and a must-see
Courtesy: Flagstone Realty Group LLC
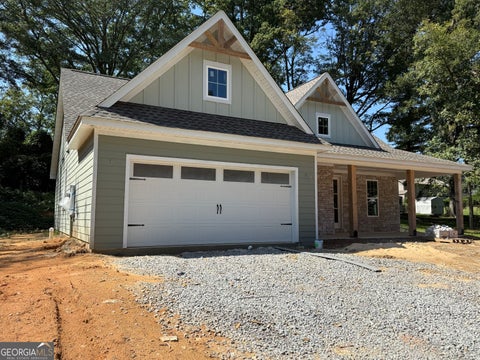
View additional infoNEW CONSTRUCTION ON 4.03 ACRES! This beautifully built ranch-style home offers details, quality craftsmanship, and plenty of space both inside and out. The spacious living room features an electric fireplace with a mantle, creating a warm and inviting gathering space. The kitchen is designed for both style and functionality with custom cabinetry throughout, a large island with custom pull-out drawers, and a beautiful tile backsplash. The primary suite offers a private a large walk-in closet that conveniently connects directly to the laundry room. The primary bathroom features a custom tiled shower, separate soaking tub, and custom cabinetry for additional storage. Two secondary bedrooms provide comfortable accommodations. Step outside to enjoy the large back patio, perfect for entertaining, relaxing, or taking in the privacy and natural beauty of the 4.03-acre property. With a desirable ranch layout, custom finishes throughout, and plenty of land, this new construction home offers the perfect combination of comfort, functionality, and country living.
Courtesy: BHGRE Metro Brokers
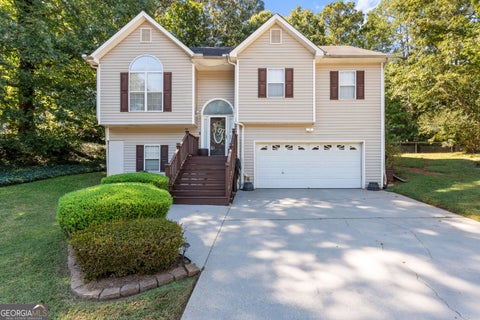
View additional infoWelcome home to this beautiful 3-bedroom, 3-bathroom split-foyer home situated on just over an acre in a family-friendly neighborhood! The main level features hardwood floors throughout and a spacious kitchen complete with granite countertops, tile flooring and backsplash, pantry, stainless steel appliances, and a cozy breakfast area with beautiful bay windows. The finished basement offers additional living space with a bonus room featuring LVP flooring, a wet bar, full bathroom, and bonus utility room. The oversized 3-car garage provides plenty of room for vehicles, storage, and hobbies and features brand-new garage doors. Outside, enjoy a private fenced backyard, storage building for lawn equipment and additional storage, and a large back deck that's perfect for entertaining or relaxing. A hot tub tucked beneath the deck provides the perfect spot to unwind. The neighborhood offers excellent amenities including a community pool and pool house, sidewalks, and street lighting. With plenty of space inside and out, this home is an ideal fit for a growing family. Conveniently located about 7 mins away from Interstate 20, making the work commute a breeze. Don't miss the opportunity to make this one your new home!
1–25 of 331 properties displayed
The data relating to real estate for sale on this web site comes in part from the Broker Reciprocity Program of Georgia MLS. Real estate listings held by brokerage firms other than this broker are marked with the Broker Reciprocity logo and detailed information about them includes the name of the listing brokers. The broker providing this data believes it to be correct, but advises interested parties to confirm them before relying on them in a purchase decision. Copyright 2022 Georgia MLS. All rights reserved.
How may I help you?Get property information, schedule a showing or find an agentVilla Rica ZIPs |
|||||||||||||||||||||||||||||||||||||||||||||||||||







|
|
|||
|


Agent Login | Agent CRM Login
Privacy Policy | Terms of Use
Website designed by Constellation1, a division of Constellation Web Solutions, Inc.