
|
||||||||||||||||||||||||||||||
 | |
|
Union City GA Real Estate & Homes for Sale101 Properties Found
The median home value in Union City, GA is $290,000.
This is
lower than
the county median home value of $342,000.
The national median home value is $308,980.
The average price of homes sold in Union City, GA is $290,000.
Approximately 50% of Union City homes are owned,
compared to 38% rented, while
12% are vacant.
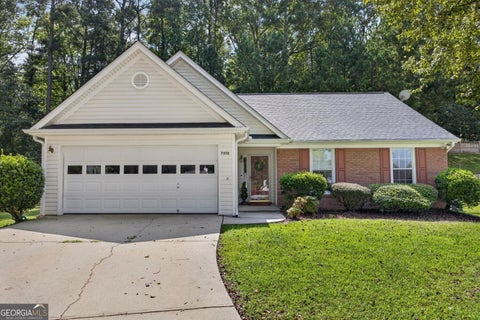
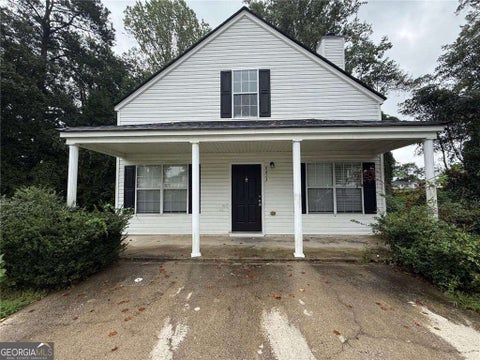
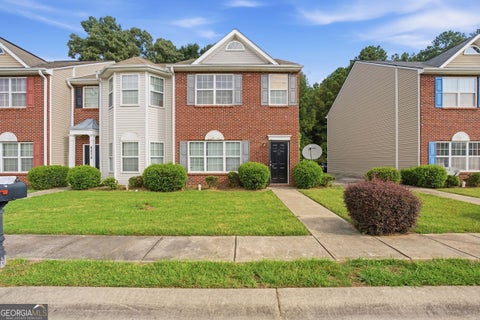
Union City real estate listings include condos, townhomes, and single family homes for sale.
Commercial properties are also available.
If you like to see a property, contact Union City real estate agent to arrange a tour today!
1–25 of 101 properties displayed
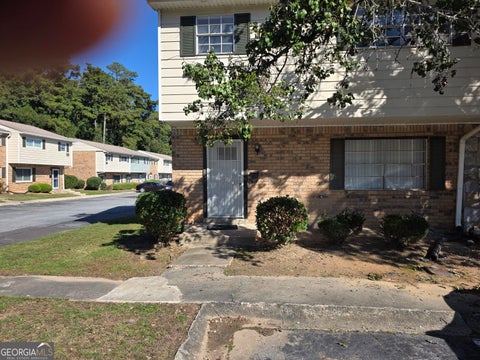
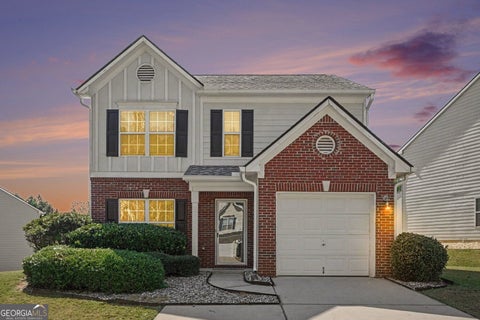
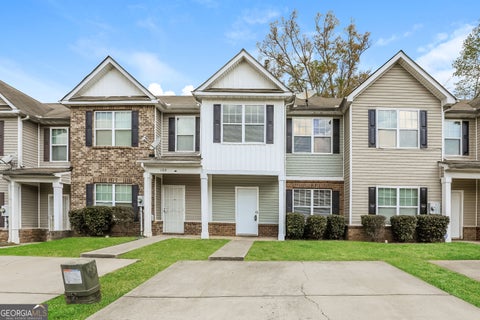
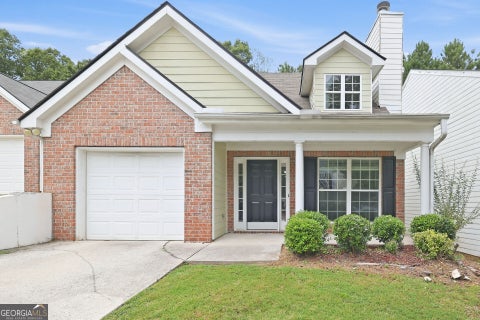
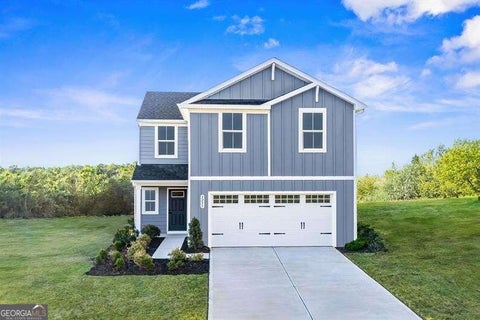
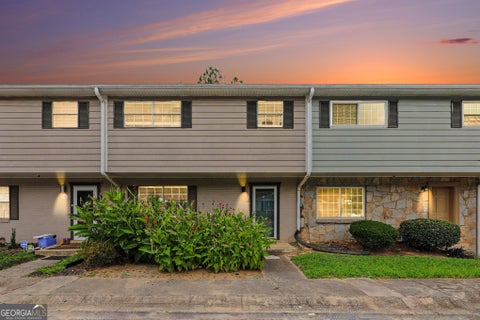
 Courtesy: NorthGroup Realty View additional infoCharming 3-Bedroom Condo in Union City, GA - Comfort, Convenience & Community Property is HUD and FHA approved. NO PROPERTY DISCLOSURE BECAUSE SELLER IS THE ESTATE EXECUTOR. Welcome to this delightful 3-bedroom, 2.5-bathroom condo offering 1,300 square feet of comfortable living space in the heart of Union City, Georgia. This residence boasts an open-concept layout, perfect for both relaxation and entertaining. The well-appointed kitchen flows seamlessly into the living and dining areas, creating an inviting atmosphere. Upstairs, three spacious bedrooms provide ample closet space, while the full bathroom offers convenience and privacy. Additional features include a dedicated half-bath on the main level and two reserved parking spots for your ease. Lifestyle & Community Highlights: Union City is a vibrant and growing community that combines suburban tranquility with urban accessibility. Residents enjoy a variety of amenities, including the recently developed Gateway Park, which features a pavilion, sculpture garden, loop trails, and a boardwalk. The city also offers recreational facilities like Ronald Bridges Park and Mayor's Park, providing ample opportunities for outdoor activities and community gatherings. Little Miss Beauty For those seeking fitness and wellness options, The Gathering Place Community Center offers a well-equipped fitness room, indoor gymnasium, and multipurpose rooms for various activities and events. Union City's strategic location provides easy access to major highways, making commutes to downtown Atlanta and Hartsfield-Jackson International Airport convenient. The city is also home to a range of shopping centers, dining options, and local businesses, ensuring that all your daily needs are within reach. Experience the perfect blend of comfort, convenience, and community in this charming Union City condo. Whether you're a first-time homebuyer, downsizing, or seeking an investment opportunity, this property offers an exceptional lifestyle in a welcoming neighborhood. For more information or to schedule a viewing, please use ShowingTime.
Courtesy: Homeriver Group
View additional infoINVESTOR SPECIAL - TENANT-OCCUPIED PROPERTY IN UNION CITY! Looking to expand your investment portfolio? Here's your opportunity to own an income-producing property in Union City, Georgia, offered at just $215,000! This charming 4-bedroom, 2-bathroom ranch-style home offers a spacious and functional floor plan featuring vaulted ceilings, an open living area, neutral interior finishes, and plenty of natural light. The kitchen includes wood cabinetry, ample counter space, and a breakfast bar overlooking the main living area. Additional features include comfortable bedrooms, ceiling fans, and a spacious backyard with plenty of room for outdoor enjoyment. What makes this property especially attractive to investors? An established tenant has occupied the home since 2022 and has a history of making rental payments on time! With a tenant already in place, investors have the opportunity to acquire a property with an existing rental income stream without the immediate need to secure a new tenant. Conveniently located in Union City, this property offers an excellent opportunity for investors seeking to grow their rental portfolio. Property is being sold tenant-occupied. Please do not disturb the tenant. Showings are subject to tenant availability and scheduling requirements. Don't miss this opportunity to add an established rental property to your investment portfolio. Contact us today for additional information! $317,000210 Jennah Walk Union City, GA 30291
Courtesy: Brick House Realty Group LLC
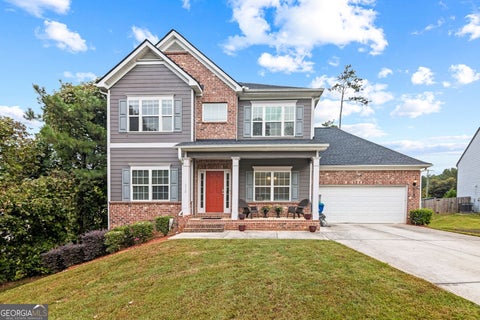
View additional infoWelcome home to 210 Jennah Walk! This well-maintained home features an open floor plan, nice yard space, amazing curb appeal, and nicely situated in a quiet cul-de-sac. The open kitchen includes an island, granite countertops, nice flooring, full size kitchen that overlooks the family room. The main level features a nice size guest bedroom and full bath. The upper level features a nice, large owner's suite and large closet. The bathroom features double vanity, shower only, and water closet. Upper level also features two additional nice size bedrooms with closet space, that overlooks the front yard. Upstairs also includes an additional bathroom with shower/tub combo. This home has an unfinished basement and door that leads to the backyard. Close to Atlanta airport and easy access to shopping, restaurants, and highway. Come visit this lovely home today!
Courtesy: HomeSmart
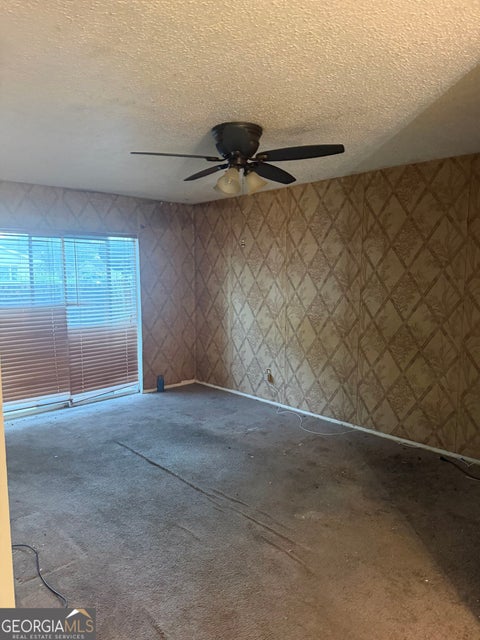
View additional infoCalling all first time buyers,investors!! This property offers a functional layout and is ready for cosmetic updates and personal touches. Bring your vision to life with this one bedroom condo located near public transportation and I-85. Cash only!!
Courtesy: Professional Realty, Inc.
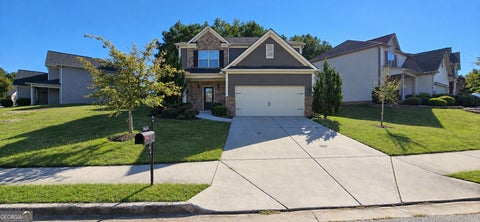
View additional infoWelcome to 4395 Favored Way in Union City, located in the desirable Oakley Township community! This spacious home features 4 bedrooms and 2.5 baths, all conveniently located upstairs, providing a comfortable separation between living and private spaces. The main level offers a nice, open flow that is ideal for entertaining, with inviting living spaces that easily transition from one area to another. The kitchen provides a functional setting for everyday living and hosting family and friends. Enjoy the added benefits of Oakley Township's exceptional amenities, including a swimming pool, tennis courts, clubhouse, and community park-perfect for recreation, relaxation, and outdoor enjoyment. Conveniently located near shopping, dining, schools, parks, and major roadways, this home offers comfort, functionality, and community amenities in one desirable location. Come see all that 4395 Favored Way has to offer!
Courtesy: Coldwell Banker Realty
View additional infoThe Perfect Home just hit the market! 4 Bedrooms 2.5 Baths, Exceptionally well-maintained, and tucked away on a quiet cul-de-sac! Inside, you're welcomed into an open foyer and functional layout with all bedrooms conveniently located upstairs, including a large primary suite with a walk-in closet and private bath. First floor leads into the open living room and dining room area. Kitchen offers a curved shape, arched openings, perfect visibility when entertaining while prepping meals. Off from the dining area is the rear exit that leads to a private back yard. Second floor offers 4 sizable bedrooms. Owner's suite is spacious bedroom and bathroom offers hardwood flooring a separate shower/tub, and large walk-in closet. 3 additional bedrooms are also located upstairs. Laundry area is positioned on the main floor. Enjoy low-maintenance living with a level backyard-perfect for entertaining or relaxing outdoors. 2-Car garage, tucked away on a quiet cul-de-sac, making this perfect for additional guest parking!
Courtesy: Jason Nelson Real Estate
View additional infoThe Sequoia single-family home is just as inviting as it is functional. Discover a thoughtfully designed two-story floor plan with efficient living and a bright flex space. The welcoming great room effortlessly flows into the kitchen and dining area, so you never miss a moment. Add an optional patio or covered porch for those warm summer nights and use the convenient garage entry to control clutter. On the second floor, four well-proportioned bedrooms await, including a versatile flex space at the top of the stairs perfect for reading or homework. Your private owner's suite offers a large walk-in closet and spa-like double vanity bath with spacious shower. Come home to the Sequoia today!
Courtesy: Realty Associates of Atlanta
View additional infoWelcome to a low maintenance living & popular Golden Oaks community within Christian Corners, a 62+ age restricted neighborhood. This is a renovated end unit with 2 bedrooms 2 bathrooms with a open concept layout designed for entertaining and living. High vaulted ceilings, freshley painted, all new LVP flooring throughout, modern kitchen with new counter-tops and new stainless steel appliances. New HVAC system just installed. Newer roof. Large 2 car garage with extra storage space. Spacious family room with fireplace. Concrete patio overlooking private backyard. This is a great deal at this low price! Thousands below any other recent sales in this community!
Courtesy: Jason Nelson Real Estate
View additional infoThe Fairview is a new two-story ranch design in the 30' Simply Ryan lineup, offering efficient, value-oriented features for buyers. It features an open-concept main level with abundant natural light, a convenient first-floor owner's suite, and a flexible second bedroom. The upper level includes a versatile loft and additional bedroom with bath. The home emphasizes practical living with a well-designed kitchen, flex space, and seamless indoor-outdoor flow with optional patio or rear covered porch. Two distinctive elevation options are available, creating welcoming streetscapes in the community.
Courtesy: BHGRE Metro Brokers, tye@tyetherealtor.net
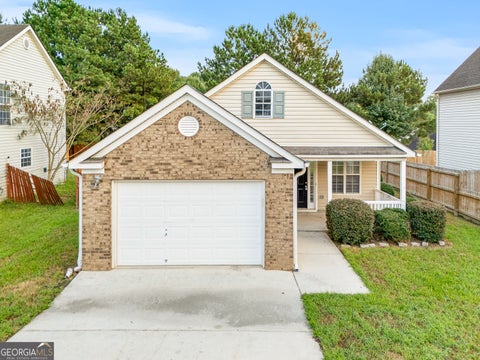
View additional infoFresh, inviting, and ready for its next chapter. Welcome to 9464 Lakeview Road, a well-maintained 3-bedroom, 2.5-bath home offering a comfortable layout with plenty of room to live, relax, and entertain. Step inside to a freshly painted interior, new carpet and updated flooring that give the home a clean, refreshed feel from the moment you walk through the door. The main level offers a spacious living room anchored by a fireplace, a separate dining area, and a functional kitchen with an easy flow for everyday living and entertaining. Upstairs, the generously sized primary suite provides a true retreat with a private bath and an oversized walk-in closet. Two additional bedrooms and a second full bath provide flexibility for guests, a home office, or whatever fits your lifestyle. Outside, enjoy a manageable yard without giving up outdoor space, plus the convenience of an attached garage. Qualified buyers may take advantage of a 2-1 buydown program that lowers the monthly payment for the first two years. This is the kind of home where the work has already been done so you can focus on making it your own. Conveniently located in Union City with access to shopping, dining, major roadways, and everything South Fulton has to offer. Come see why 9464 Lakeview Road deserves a spot at the top of your list.
Courtesy: Coldwell Banker Bullard Realty, Duffiegedwards@gmail.com
View additional infoHUGE PRICE CUT. Don't miss this beautifully refreshed 3-bedroom, 2.5-bathroom townhome in Union City - fully updated and ready for its next chapter. Step inside to find new LVP flooring on the main level and fresh carpet upstairs, all complemented by a fresh coat of paint throughout. The open main floor features a spacious living room, separate dining area with chandelier, and a functional kitchen with ample cabinet space, pantry, and included appliances. Upstairs, the generous master suite offers a private en-suite bath and walk-in closet, while two additional bedrooms share a well-appointed hallway bath. A convenient half bath is located on the main level for guests. Additional highlights include a dedicated laundry room, exterior storage, and a private rear patio area. The home also features a newer HVAC system and water heater. Note: Community rental cap has been met. Special financing if preferred lender is used David Hayward 470-255-0455
Courtesy: EveryState
View additional infoCome check out this 3 bedroom, 2.5 bath home. You can enjoy open concept living all the way from the living room, to the kitchen, and into the dining room. Enjoy your space downstairs with the primary suite on the main, with the additional bedrooms upstairs!
Courtesy: Jason Nelson Real Estate
View additional infoThe Sequoia single-family home is just as inviting as it is functional. Discover a thoughtfully designed two-story floor plan with efficient living and a bright flex space. The welcoming great room effortlessly flows into the kitchen and dining area, so you never miss a moment. Add an optional patio or covered porch for those warm summer nights and use the convenient garage entry to control clutter. On the second floor, four well-proportioned bedrooms await, including a versatile flex space at the top of the stairs perfect for reading or homework. Your private owner's suite offers a large walk-in closet and spa-like double vanity bath with spacious shower. Come home to the Sequoia today! Decorated Model
Courtesy: LOCAL Realty
View additional infoWelcome to Shannon Villas! This updated 3-bedroom, 2.5-bath townhome offers room to spread out across multiple levels. The main living area is ready for everyday living and gathering with friends, while the spacious bedrooms provide a comfortable place to unwind. Need more flexibility? The finished basement includes a recreation room that could serve as a media room, home office, workout space, or playroom. With fresh finishes and versatile living space, this townhome is ready for its next chapter.
Courtesy: Nation One Realty Group, Inc.
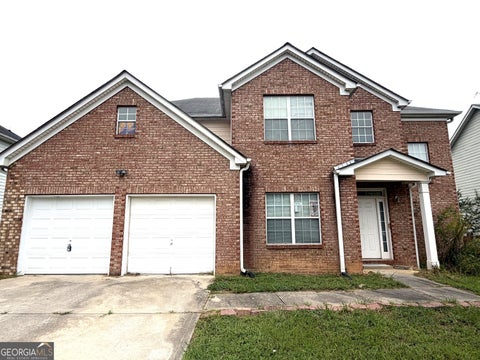
View additional infoSpacious 5-bedroom, 3-bath home with a flexible layout and plenty of potential. The main level offers a bedroom and full bathroom, ideal for guests. The open family room flows into the kitchen with a great view, making it easy to cook and stay connected. Upstairs, four bedrooms and two full bathrooms provide generous space for a growing household. This property is sold in as-is condition, offering a great opportunity for investors or buyers ready to build equity and make it their own.**The home currently contains debris which will be cleared out.**
Courtesy: C-Star Realty GA
View additional info***The seller is offering $5,000 as a move-in touch-up credit and would also consider providing a closing cost credit.*** The home features hardwood flooring, a spacious kitchen with ample cabinet storage and an eat-in breakfast area, and a cozy fireplace. The primary suite includes a private en-suite bath and walk-in closet. Additional highlights include vaulted/tray ceilings and an attached 2-car garage. Conveniently located in Union City with easy access to shopping, dining, major roadways, and everyday amenities. Don't miss the opportunity to make this home your own!
Courtesy: Solutions First Realty LLC
View additional infoDiscover this inviting Union City home featuring a comfortable layout and appealing curb appeal. The home offers spacious living areas with plenty of natural light, creating a warm and inviting atmosphere throughout. The kitchen provides ample workspace and connects seamlessly with the main living areas, making everyday living and entertaining convenient. Comfortable bedrooms offer relaxing retreats, while the outdoor space provides room to enjoy fresh air and the surrounding setting. Conveniently located near shopping, dining, schools, parks, and major roadways, this home offers easy access to everyday amenities and surrounding areas.
Courtesy: Lokation Real Estate LLC, Mona@launchpadinvestments.com
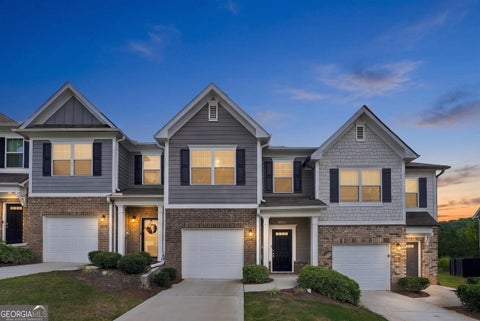
View additional infoWelcome to 5699 Union Pointe Dr, a beautifully maintained 3-bedroom, 2.5-bath townhome offering modern comfort and low-maintenance living in the Villages at Union Pointe. Built in 2020, this 1,552-square-foot home features an inviting open-concept layout with a spacious family room flowing into the dining area and kitchen. The kitchen offers high-quality finishes such as stainless appliances and modern, white shaker-style cabinets, a center island with a built-in electrical outlet, and a pantry, making everyday living and entertaining a breeze. The main floor also features a half bath conveniently located near the living area and kitchen. Upstairs, you'll find three sizeable bedrooms, including a private master suite with tray ceilings, a large window to allow ample natural light, a walk-in closet, and an en-suite bath with a very generously sized shower and double sinks in the vanity. Enjoy the convenience of an attached one-car garage, driveway parking, upper-level laundry, and a rear porch overlooking the fenced backyard. Ideally located near I-85, Hartsfield-Jackson Atlanta International Airport, shopping, dining, and everyday conveniences. Whether you're looking for your first home, a convenient place to call home, or an investment opportunity, this townhome offers a great combination of space, location, and value. Schedule your showing today! **Some photos are virtually staged or enhanced. Original photos are also included.
Courtesy: HomeSmart
View additional infoPicture a Tuesday. You come through the door and the house doesn't make you work for it. The kitchen is right there, island in the middle, counters clear enough to actually cook on. Somebody's on the couch fifteen feet away and you can talk to them without raising your voice, because this floor plan was designed by someone who understood that families don't live in separate rooms anymore. Dinner happens. Homework happens at the island. The fireplace does its thing if it's January. Then everybody goes up -- all four bedrooms on the same floor, which matters more than you'd think when the kids are small and again when they're teenagers. You get the far one: oversized, with room for a chair and a lamp and a door you can close. Double vanities so nobody has to wait. A soaking tub for Sunday. The laundry is up there with you. The floors are luxury vinyl, so the dog is a non-issue. The yard is fenced, so the dog is also a non-issue out there. Here's the part that makes Tuesday possible: this house was built in 2014, the roof is under 2 years old, and the HVAC is under 1. Nothing on this property is asking for your attention right now. Oakley Township throws in the pool, the clubhouse, the tennis courts, and the playground. Interstates and the airport are close. Schools are Oakley, Bear Creek, and Creekside -- all on the bus route. 3,042 square feet. $339,000. Taxes of $2,264. Come see this GEM and find out what a Tuesday feels like here. Schedule your showing. Open House: Saturday, 10/17 2:00-4:00PM
Courtesy: eXp Realty
View additional infoWelcome to this beautifully updated, move-in ready home offering the perfect balance of space, comfort, and convenience! Step inside to a soaring two-story foyer filled with natural light, leading past gleaming hardwood floors into a formal dining room made for hosting. The heart of the home features a light-filled, eat-in kitchen that seamlessly overlooks a magnificent two-story family room centered around a cozy fireplace . Unwind in your sought-after main-floor primary suite, complete with a spa-inspired ensuite bath featuring a separate soaking tub and walk-in shower. Upstairs, you'll find secondary bedrooms plus a massive finished bonus room above the two-car garage, perfect for a 4th bedroom, media room, or executive home office! Step out back to enjoy your private patio for outdoor relaxing. Ideally situated in quiet Lattimore Park, with quick access to major highways, dining, and shopping. Schedule your tour today!
Courtesy: Mark Spain Real Estate
View additional infoWelcome home to this spacious 4 bedroom townhome offering the perfect combination of comfort, space, and convenience! As an end unit, this home offers additional privacy and an extra large side yard, a rare feature that provides plenty of room for outdoor entertaining, pets, gardening, or simply enjoying some extra green space. Inside, you'll find a functional layout with generously sized bedrooms and plenty of room to accommodate family, guests, a home office, or flex space. The open living areas create a comfortable setting for both everyday living and entertaining. Location is a major highlight, with easy access to Hartsfield-Jackson Atlanta International Airport, major interstates, shopping, dining, and everyday conveniences. Whether you're commuting into Atlanta or frequently traveling, this location makes getting where you need to go a breeze.
Courtesy: Keller Williams Realty Atlanta North
View additional infoCharming 3-Bedroom Retreat - 3416 Stonewall Court, Union City, GA Welcome home to 3416 Stonewall Court, where modern living meets outdoor escape. Built in 2024, this 3-bedroom, 2.5-bathroom home offers the peace of mind of new construction paired with a spacious, open floor plan designed for both everyday living and effortless entertaining. Step outside to a backyard that's ready for whatever you dream up - morning coffee on the patio, garden beds, or simply a quiet spot to unwind after a long day. And when you're ready to venture beyond your own yard, the community playground and outdoor pergola are just a short stroll away - perfect for family playtime or gathering with neighbors on a warm evening. Inside, the open-concept main level creates a bright, connected feel between the living, dining, and kitchen spaces - ideal for hosting or simply enjoying room to breathe. Upstairs, the primary suite is a true retreat, featuring an ensuite bath with custom LED smart lighting that lets you set the mood for every moment, from an energizing morning routine to a relaxing evening soak. Two additional bedrooms round out the upper level, offering flexibility for family, guests, or a home office. A two-car garage adds everyday convenience, while the 2024 build means you can skip the guesswork and move right in. Ideally situated in Union City, this home offers easy access to local shopping, dining, and major routes - all while giving you the community amenities and modern touches today's buyers are looking for. Homes like this - new, move-in ready, close to community amenities, and packed with thoughtful details - don't last long. Schedule your private showing today and see why 3416 Stonewall Court could be the one. Please note this home has been virtually staged to help you envision the possibilities and see the full potential of each space.
Courtesy: BHGRE Metro Brokers, sabrina.tyler@metrobrokers.com
View additional infoThis beautifully refreshed 3-bedroom, 2-bathroom home offers comfortable living with a host of recent updates. Step inside to discover brand-new flooring throughout, creating a fresh and inviting feel. The kitchen features new stainless-steel appliances, perfect for everyday cooking and entertaining. With a functional layout, spacious bedrooms, and inviting living areas, this home is move-in ready and waiting for its new owner. Conveniently located in Union City with easy access to shopping, dining, schools, parks, and major roadways. Don't miss the opportunity to make this home yours!
Courtesy: Mainstay Brokerage
View additional infoRenovation opportunity in Shannon Cove. This three-bedroom, two-and-a-half-bath traditional offers approximately 1,229 square feet across two levels with a roommate-style floor plan, a family room fireplace, and a level, landscaped lot with a patio. Built in 2000, so the bones are relatively young, and the compact footprint keeps the scope of work manageable. Low $220 annual HOA. Sold as-is, where-is, and priced for the work required. Buyer is responsible for all repairs, inspections, permits, and any lender-required items. Cash or renovation/hard-money financing recommended - not expected to qualify for conventional, FHA, or VA in current condition. Vacant with anytime access. Bring your contractor and take a look.
Courtesy: BHHS Georgia Properties, micah.stampley@bhhsgeorgia.com
View additional info***Seller is offering $5,000 toward buyer closing costs or an interest-rate buydown with an acceptable offer!***Welcome to 8260 Oakley Circle, a charming brick-front end-unit townhome offering approximately 1,600 square feet, 3 bedrooms, and 2.5 bathrooms in Union City. Freshly updated and ready for its next chapter, the home features new carpet, new LVP flooring, fresh interior paint, and newly smoothed ceilings following popcorn ceiling removal, giving the space a clean, refreshed feel from the moment you step inside. The main level offers a spacious, open layout with plenty of room for both living and dining. A cozy fireplace anchors the living area, while the kitchen features generous cabinetry, stainless steel appliances, recessed lighting, ample counter space, and a breakfast bar overlooking the main living space. Upstairs, you'll find all three bedrooms along with two full bathrooms, creating a comfortable separation between living and private spaces. Outside, the brick-front exterior and end-unit setting add to the home's appeal, while the location keeps everyday conveniences close at hand. With quick access to I-85, shopping and dining nearby, and convenient connectivity to Hartsfield-Jackson Atlanta International Airport and Atlanta, this home offers an attractive combination of space, affordability, and access to the city. Whether you're looking for a primary residence or simply want more space while staying connected to the Atlanta metro, 8260 Oakley Circle offers a fresh start in a convenient South Fulton location.
1–25 of 101 properties displayed
The data relating to real estate for sale on this web site comes in part from the Broker Reciprocity Program of Georgia MLS. Real estate listings held by brokerage firms other than this broker are marked with the Broker Reciprocity logo and detailed information about them includes the name of the listing brokers. The broker providing this data believes it to be correct, but advises interested parties to confirm them before relying on them in a purchase decision. Copyright 2022 Georgia MLS. All rights reserved.
How may I help you?Get property information, schedule a showing or find an agentUnion City & Nearby CitiesUnion City ZIPs |
|||||||||||||||||||||||||||||||||||||||||||||||||||



|
|
|||
|


Agent Login | Agent CRM Login
Privacy Policy | Terms of Use
Website designed by Constellation1, a division of Constellation Web Solutions, Inc.