
|
||||||||||||||||||||||||||||||
 | |
|
Jefferson GA Real Estate & Homes for Sale295 Properties Found
The median home value in Jefferson, GA is $438,255.
This is
higher than
the county median home value of $294,000.
The national median home value is $308,980.
The average price of homes sold in Jefferson, GA is $438,255.
Approximately 70% of Jefferson homes are owned,
compared to 21% rented, while
8% are vacant.
Jefferson real estate listings include condos, townhomes, and single family homes for sale.
Commercial properties are also available.
If you like to see a property, contact Jefferson real estate agent to arrange a tour today!
1–25 of 295 properties displayed
Courtesy: Keller Williams Lanier Partners, johnathancortes@kw.com
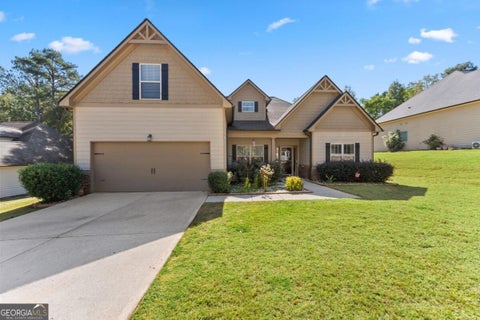
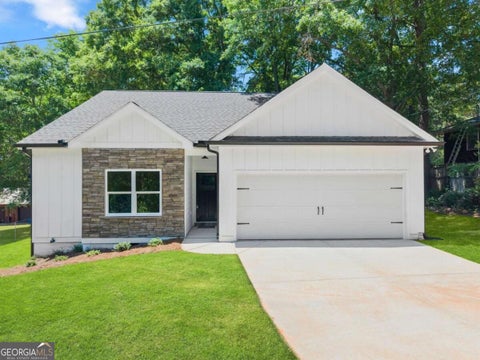
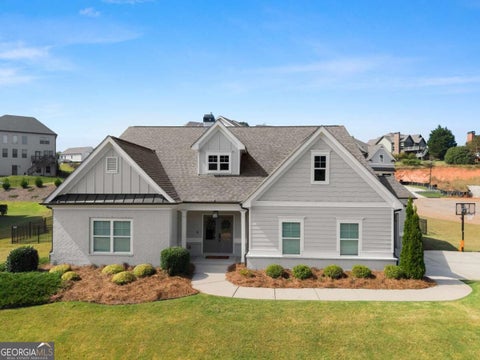
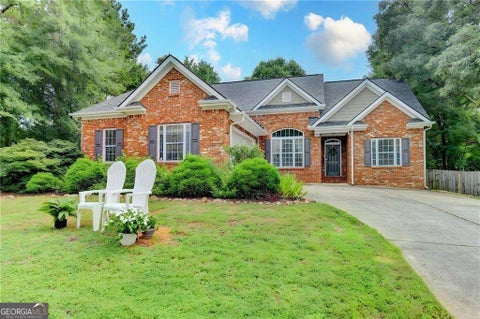
View additional infoWelcome to Millstone Crossing in Jefferson, where thoughtful design, comfortable single level living, and an incredible outdoor space come together in one beautifully maintained home. Built in 2018, this Craftsman style ranch offers 4 bedrooms, 2 bathrooms and a desirable split bedroom floor plan with the primary suite privately positioned away from the secondary bedrooms. Step inside to an open and inviting layout featuring hardwood flooring, a spacious family room with a stacked stone fireplace, and a bright kitchen designed to be the heart of the home. White cabinetry, granite countertops, a large kitchen island, pendant lighting and an open view into the living area make this space perfect for both everyday living and entertaining. The oversized primary suite is located on the main level and offers plenty of space to unwind, while two additional bedrooms provide flexibility for family, guests or a home office. Upstairs, the finished bonus room adds even more versatility and can serve as a fourth bedroom, media room, playroom, office or additional living space. But what truly sets this home apart is the backyard. Step outside onto the large 10 x 24 covered deck overlooking a spacious, private fenced yard built for enjoying Georgia weather year round. Below, a covered 12 x 12 tiled patio creates another outdoor living area perfect for grilling, entertaining or relaxing. The expansive backyard offers plenty of room for pets, play, gardening and gatherings, while the 10 x 12 storage building provides additional space for lawn equipment and outdoor storage. Additional improvements include a GAF architectural roof installed in 2022, established landscaping, privacy fencing and numerous updates throughout the home. Located in the desirable Jefferson area, this property offers the space, layout, outdoor living and character buyers are looking for. This is more than just a house. It is a home designed to be enjoyed inside and out. Schedule your private showing and come see what makes this one special.
Courtesy: GA Realty LLC, taylor@kingsworthrealtygroup.com
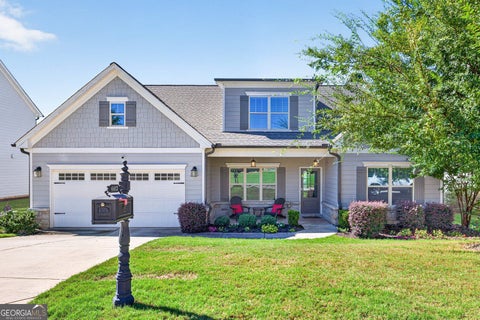
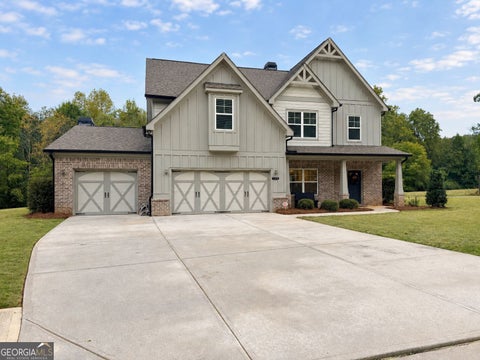
View additional infoWelcome home to Traditions of Braselton! This 4 bedroom, 3 bath home is just 5 years old, so you get the feel of newer construction with brand-new flooring throughout. Nothing to do but move in. The lifestyle here is hard to beat. Traditions of Braselton is a resort-style community offering a private golf course with an on-site restaurant, tennis courts, pickleball courts, a large community pool, and a beautiful lake. Whether you're hitting the links, playing a match, or relaxing poolside, it's all right at your doorstep. Step outside to the covered back porch, a great spot for morning coffee, evening get-togethers, or watching the weekend game, rain or shine. Located just minutes from Braselton's shops, dining, and entertainment, with convenient access to I-85 for commuting to Gainesville, Atlanta, and beyond. Newer construction, fresh flooring, main-level living, and a community full of amenities. Schedule your showing today before this one is gone!
Courtesy: Keller Williams Greater Athens
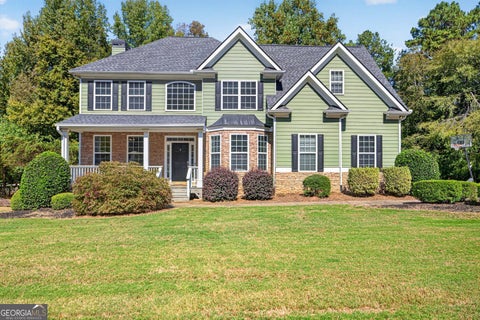
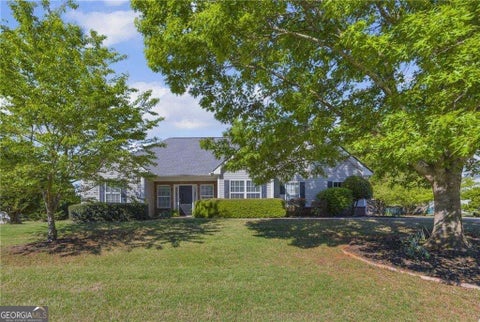
View additional infoSituated on a wooded 0.46-acre lot in Jefferson's Oakcrest subdivision, this 4-bedroom, 2.5-bath home offers 2,518 square feet of versatile living space. The thoughtfully designed main level features wood-look tile flooring, crown molding, and inviting gathering spaces, including a spacious living room with a fireplace, a separate dining area filled with natural light, and an additional breakfast area. The kitchen features stainless steel appliances, abundant cabinetry, generous counter space, a tile backsplash, and a breakfast bar. French doors open to a dedicated home office, ideal for work or hobbies. The main-level primary suite features a tray ceiling, walk-in closet, and updated bathroom with double vanities, tiled shower, built-in bench, and niche. Two additional bedrooms complete the main level, while the spacious upstairs fourth bedroom offers added flexibility. Outside, enjoy a deck overlooking the fenced, wooded backyard with a fire pit, creating a welcoming setting for relaxing or entertaining. Additional highlights include a garage and a location near downtown Jefferson, local schools, shopping, and dining. Enjoy the combination of functional living spaces, outdoor enjoyment, and easy access to the surrounding Jefferson area. Open House: Sunday, 10/18 1:00-3:00PM
Courtesy: GA Realty LLC, christyj30@gmail.com
View additional infoEXCEPTIONAL SPACE, TIMELESS FINISHES & ENDLESS POSSIBILITIES IN THE HEART OF JEFFERSON! Welcome to 143 Vantage Drive, where timeless charm meets modern comfort in this beautifully appointed 4-bedroom, 4-bathroom home offering over 4,600 square feet of thoughtfully designed living space. From the moment you enter, rich natural hardwood floors, warm wood cabinetry, and an abundance of natural light create an atmosphere of understated elegance. The open-concept kitchen and living area provide an effortless flow for both everyday living and entertaining. Granite countertops, beautiful natural wood cabinetry, and generous gathering spaces make this the true heart of the home. A versatile main-level flex room offers the perfect setting for a private office, creative studio, or additional retreat. Upstairs, the expansive primary suite is a sanctuary of its own, complete with a dedicated sitting area, generous walk-in closet, and spa-inspired ensuite featuring dual vanities, an oversized walk-in shower, and a separate whirlpool soaking tub. Three additional spacious bedrooms, full bathroom, newer carpeting, and conveniently located upper-level laundry complete this thoughtfully designed floor plan. THE UNEXPECTED LUXURY? AN ENTIRE SECOND LIVING EXPERIENCE. The beautifully finished lower level offers remarkable versatility, featuring a complete second kitchen with granite countertops, a full bathroom, and an inviting living area. Perfectly suited for extended stays, multigenerational living, or simply enjoying the luxury of additional private space, this impressive level offers possibilities as unique as the people who call it home. Outdoor living is equally inviting, with a brand-new deck, newly poured concrete patio, and a spacious, level backyard complemented by partial privacy fencing. Convenient driveway access adds to the functionality of this exceptional property. Thoughtful updates include two new A/C units and a newer roof, providing added comfort and peace of mind. Ideally situated in Jefferson, this home offers the rare combination of generous living space and everyday convenience, with Jefferson City Schools, dining, and shopping including Publix, Kroger, and Aldi, all within walking distance. A HOME THAT OFFERS MORE THAN EXPECTED, IN ALL THE WAYS THAT MATTER. Experience the space, flexibility, and timeless appeal of 143 Vantage Drive.
Courtesy: Keller Williams Lanier Partners
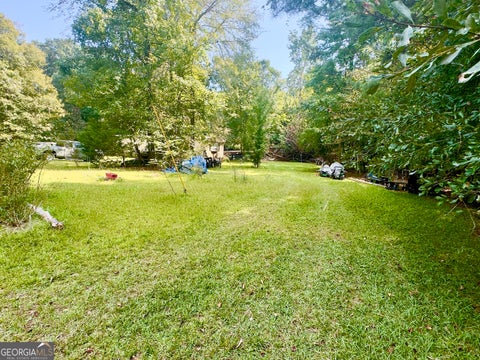
View additional info"Unique opportunity on a quiet cul-de-sac in Jefferson! This 2.33-acre property features two separate tenant occupied mobile homes each with individual septic systems. One home has been completely upgraded and renovated - move-in ready with modern finishes. A perfect for additional rental income, multi-generational living, or your personal touches. Combined, the homes offer flexibility for extended family, investment, or income-producing potential. Great location with easy access to Jefferson and excellent schools. Private, secluded setting with plenty of room to spread out. Don't miss this versatile package!" ****. Both homes are currently occupied by tenants, you wont be able to see inside property unless we have a 24 hour notice.
Courtesy: CCG Realty Group LLC
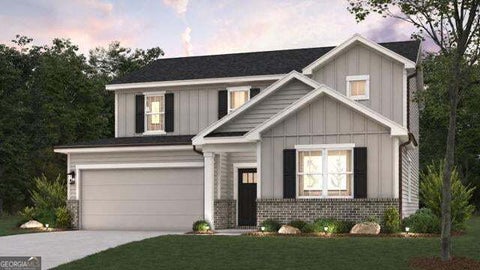
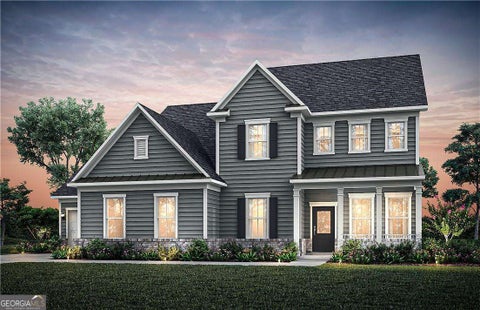
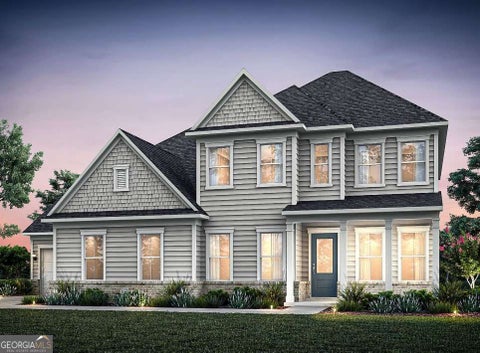
View additional infoThe Harding at Reserve at Gum Springs features two stories of thoughtfully designed space to suit your daily living and entertaining needs. As you enter the home from an ample front porch, you'll find a secluded study, a secondary bedroom, and a full-hall bathroom-perfect for privacy and relaxation. The long foyer leads to an open-concept great room and a well-appointed kitchen-boasting a generous center island, a charming dining area, and direct access to the backyard. You'll also appreciate the valet entry off the garage. Upstairs are two secondary bedrooms, a full hall bathroom, a spacious loft, and a convenient laundry room. Completing the upper level is a stunning owner's suite-showcasing a sizable walk-in closet and a deluxe bathroom with dual vanities and a walk-in shower.
Courtesy: CCG Realty Group LLC
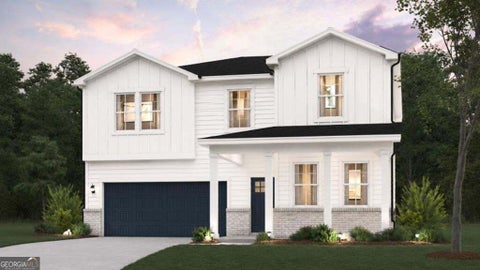
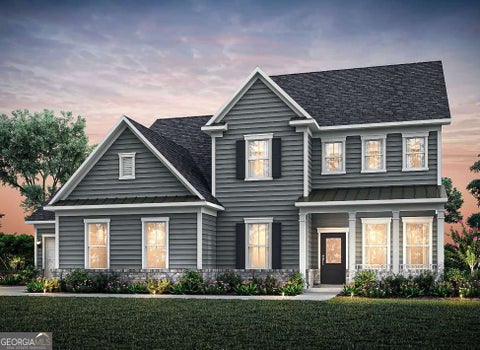
View additional infoStep into the inviting charm of The Travis at Reserve at Gum Springs, a beautiful two-story home designed with modern living in mind. The open floorplan creates a seamless flow from the spacious kitchen, complete with a walk-in pantry, to the bright dining area and cozy great room-perfect for gathering with family and friends. For added comfort and convenience, the main level offers a welcoming foyer and a stylish powder room. Upstairs, you'll find a cozy loft area, along with secondary bedrooms, a thoughtfully placed laundry room, and a luxurious primary suite. The suite features a private bath and a generous walk-in closet, offering the perfect retreat at the end of each day. Come experience a home where comfort and style come together effortlessly!
Courtesy: CCG Realty Group LLC
View additional infoThe Harding at Reserve at Gum Springs features two stories of thoughtfully designed space to suit your daily living and entertaining needs. As you enter the home from an ample front porch, you'll find a secluded study, a secondary bedroom, and a full-hall bathroom-perfect for privacy and relaxation. The long foyer leads to an open-concept great room and a well-appointed kitchen-boasting a generous center island, a charming dining area, and direct access to the backyard. You'll also appreciate the valet entry off the garage. Upstairs are two secondary bedrooms, a full hall bathroom, a spacious loft, and a convenient laundry room. Completing the upper level is a stunning owner's suite-showcasing a sizable walk-in closet and a deluxe bathroom with dual vanities and a walk-in shower.  Courtesy: Modern Heart Realty View additional infoFreshly renovated and set on mostly cleared, level acreage in Jefferson, this property brings together comfortable living, open space, and a massive barn, all with no HOA. A looping driveway and welcoming front porch lead you inside, where high ceilings, abundant natural light, and a striking stone fireplace give the main living area an open yet inviting feel. The fireplace creates a natural separation between the living and dining spaces, while the kitchen keeps everything connected with an oversized island, brand-new quartz countertops, appliances, and updated fixtures. Step directly onto the expansive back deck for outdoor dining, entertaining, or a quiet evening overlooking your land. New LVP flooring, fresh paint, and renovated bathrooms carry the refreshed feel throughout the home. The primary bathroom offers a fully tiled walk-in shower, double vanity, and freestanding soaking tub. Downstairs, the finished basement adds flexible living space for guests, entertaining, or extended stays, with a kitchenette featuring a sink, dishwasher, and generous cabinetry. Both interior and separate exterior access add convenience, while unfinished storage provides room for the extras. Outside, the substantial barn offers space for equipment, storage, and projects, with driveway access around the structure. A two-car garage and carport provide additional covered parking, and a metal roof adds to the home's appeal. Whether you're imagining a garden, room for outdoor hobbies, or exploring your mini-farm vision, the open land is ready for your personal touches. It's a place to settle into a renovated home while enjoying the space to make what's outside just as much your own.
Courtesy: Re/Max Tru, Inc.
View additional infoThe Windhurst plan by My Home Communities. MOVE-IN READY | CUL-DE-SAC HOMESITE | JEFFERSON CITY SCHOOLS! This home offers 4 bedrooms, 2.5 baths and 2,159 square feet with an open layout designed for everyday living. Durable LVP flooring highlights the main living areas, and the kitchen opens directly to the family room. Upstairs, the spacious primary suite features a large walk-in closet, dual vanities and a tiled super shower. Three additional bedrooms provide flexibility for guests or a home office. Relax outdoors on the covered patio and enjoy a cul-de-sac location near Downtown Jefferson, shopping and dining. LIMITED-TIME OFFER: Rates as low as 4.99% on a 5/1 ARM PLUS $15,000 Any Way You Want It! Available with seller's preferred lender; subject to loan qualification and program terms. ARM rate adjusts after the initial five-year period. Some photos and/or virtual tours may show a representative home rather than this property.
Courtesy: Re/Max Tru, Inc.
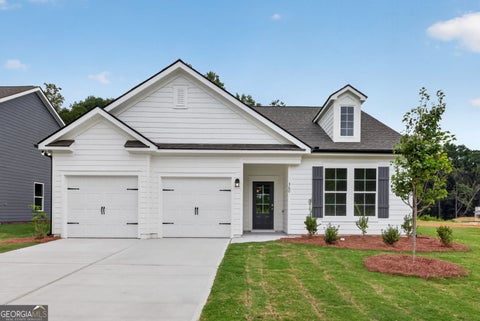
View additional infoThe Saxton plan by My Home Communities. MOVE-IN READY | ONE-LEVEL LIVING | JEFFERSON CITY SCHOOLS! This ranch home offers 4 bedrooms and 2 baths across 1,746 square feet, all on one level. The open kitchen, dining and family room create a welcoming gathering space with durable LVP flooring throughout the main living areas. The kitchen features 36-inch soft-close shaker cabinetry and a large island. The primary suite includes dual vanities, a tiled shower and a generous walk-in closet. Three additional bedrooms, a dedicated laundry room, covered patio and two-car garage complete the home. Convenient to Downtown Jefferson, shopping and dining. LIMITED-TIME OFFER: Rates as low as 4.99% on a 5/1 ARM PLUS $15,000 Any Way You Want It! Available with seller's preferred lender; subject to loan qualification and program terms. ARM rate adjusts after the initial five-year period. Some photos and/or virtual tours may show a representative home rather than this property.
Courtesy: Re/Max Tru, Inc.
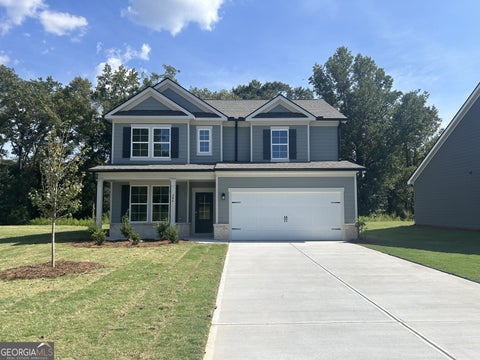
View additional infoThe Melrose II plan by My Home Communities. MOVE-IN READY | APPROXIMATELY 1/4-ACRE HOMESITE | JEFFERSON CITY SCHOOLS! This home offers 4 bedrooms, 2.5 baths and 1,865 square feet in a comfortable two-story layout. The open main level features durable LVP flooring and a kitchen overlooking the family room. Upstairs, the primary suite includes a walk-in closet and a large tiled shower, with three additional bedrooms offering space for guests or a home office. Enjoy a covered patio on an approximately quarter-acre homesite near Downtown Jefferson, shopping and dining. LIMITED-TIME OFFER: Rates as low as 4.99% on a 5/1 ARM PLUS $15,000 Any Way You Want It! Available with seller's preferred lender; subject to loan qualification and program terms. ARM rate adjusts after the initial five-year period. Some photos and/or virtual tours may show a representative home rather than this property.
Courtesy: HomeSmart, john@alphapropgroup.com
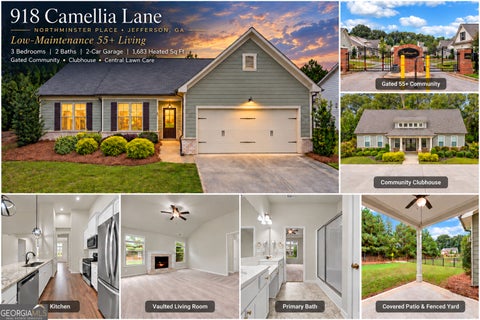
View additional infoCome home to a gentler pace at 918 Camellia Lane, a charming three-bedroom, two-bath ranch in Northminster Place, a gated 55+ community in Jefferson. With comfortable single-level living, a community clubhouse, and centrally managed lawn care, this inviting home leaves more time for the people and pastimes you love. Recently refreshed, it is move-in ready and welcoming from the moment you arrive. Inside, vaulted ceilings create an airy, spacious feel in the living room, while the fireplace adds a cozy focal point for relaxed evenings at home. The open kitchen and breakfast area keep conversation flowing, and the dining room offers a lovely setting for Sunday suppers and holiday gatherings. A thoughtful split-bedroom layout provides a private primary retreat with a generous walk-in closet, dual vanities, and a walk-in shower. Two additional bedrooms offer flexibility for visiting loved ones, a home office, or favorite hobbies. Step outside to the covered back patio, where morning coffee, a good book, and unhurried evenings come naturally. Overlooking the landscaped yard, this sheltered outdoor space feels like an extension of the home. The fenced backyard offers a wonderful place to enjoy time outdoors with pets, while a built-in storage closet at the rear of the home keeps gardening supplies and seasonal essentials neatly tucked away. An attached two-car garage adds everyday convenience. Beyond the neighborhood, historic downtown Jefferson invites you to browse local shops, linger over lunch, and enjoy community celebrations that bring its picturesque streets to life. Surrounding Jackson County offers more to explore, from the historic downtowns of Braselton and Commerce to leisurely outings at local parks-an appealing setting for making new traditions close to home. Jefferson's Northeast Georgia location also provides a welcoming home base for enjoying the wider region. Head to Athens for an afternoon out, connect via I-85 to metro Atlanta and onward to Hartsfield-Jackson Atlanta International Airport, or plan an escape to the scenic towns and landscapes of the North Georgia mountains. Lake Lanier and Lake Hartwell offer even more possibilities for boating, fishing, and days beside the water. Access to advanced regional healthcare, including Northeast Georgia Medical Center Braselton and Piedmont Athens Regional, adds another practical advantage to this appealing location. Whether you are ready to downsize, spend more time traveling, or move closer to family in the area, this home offers a comfortable place to begin. Picture more afternoon visits, shared meals, and everyday moments with the people who matter most-and a welcoming retreat of your own at the end of the day.
Courtesy: Mark Spain Real Estate
View additional infoWelcome home to this spacious 5-bedroom, 4-bathroom home in the desirable Mallards Landing community of Jefferson! A charming rocking chair front porch welcomes you inside to a grand 2-story foyer, setting the tone for the thoughtfully designed floorplan. The main level features a private office with double French doors, a separate dining room, and a butler's pantry complete with a wine refrigerator, perfect for entertaining. The inviting family room showcases a coffered ceiling and cozy fireplace and flows seamlessly into the kitchen. The kitchen boasts crisp white cabinetry, granite countertops, a large island, gas cooktop, and walk-in pantry, while the adjoining mudroom adds everyday convenience. A main-level bedroom with direct access to a full bathroom provides flexibility for guests or multigenerational living. Upstairs, a dedicated media room offers additional space for movie nights, gaming, or relaxing. The spacious primary suite serves as a private retreat, featuring a well-appointed bathroom with a double vanity, large tiled shower, and walk-in closet. Three additional bedrooms complete the upper level, including two that share a full bathroom and one with its own private bathroom. Outside, enjoy the covered patio overlooking the fenced-in backyard, offering a great setting for outdoor dining, entertaining, or simply unwinding. A 3-car garage provides ample parking and storage. Residents of Mallards Landing enjoy community amenities including two swimming pools and a playground. Conveniently located just minutes from shopping and dining, this home is also within the Jefferson City School District. With generous living spaces, a flexible bedroom layout, and desirable community amenities, this home offers comfort and functionality in a sought-after Jefferson location.
Courtesy: Buffington Real Estate Group
View additional infoWelcome to your own private retreat! Nestled on approximately 15 acres of peaceful, wooded property, this custom-built four-sided brick home offers the perfect combination of space, privacy, convenience, and flexibility for a large family, multigenerational living, or those looking for room to enjoy a small farm. From the moment you arrive, the quality and craftsmanship are evident. The home features 8-inch crown molding throughout much of the main level, adding an elegant touch to the spacious interior. The main level offers four bedrooms, three full bathrooms, and a dedicated office, providing plenty of room for everyday living and entertaining. The fully finished lower level expands the possibilities even further. Complete with a full kitchen, full bathroom, private master suite, and two additional rooms that could serve as bedrooms, offices, hobby rooms, or guest spaces, the lower level offers an ideal setup for extended family, in-laws, college students, or a separate living arrangement. With two private entrances, this space provides both privacy and convenience. There are two laundry areas, with one currently being used as a craft room, giving the next owner plenty of flexibility to customize the space to fit their needs. Storage is abundant throughout the home, and there is ample parking for a large family and guests. The home is serviced by a well and features a whole-home water filtration system. Outside, mature trees surround the property, creating a peaceful setting where wildlife can be enjoyed throughout the seasons. A large deck provides the perfect place to relax, entertain, or simply enjoy the natural beauty and privacy of your surroundings. For those dreaming of a little farm life, the property includes a barn and an additional building for farm equipment, providing excellent space for equipment, hobbies, storage, or animals, subject to applicable regulations. And while the setting feels wonderfully private, you're still conveniently located within approximately 20 minutes of the University of Georgia in Athens, and approximately 30 minutes of the University of North Georgia, Lanier Technical College Gainesville Campus, Athens Regional, Piedmont, and Northeast Georgia Medical Center. If you're looking for space, privacy, mature trees, room for family, farm potential, and a peaceful setting surrounded by nature, this exceptional Jefferson property may be the one you've been waiting for. Open House: Sunday, 10/18 1:00-3:00PM
Courtesy: Peggy Slappey Properties
View additional infoWelcome home to this beautifully maintained, move-in ready ranch in the highly sought-after Traditions of Braselton community! Perfectly positioned on a prime corner lot near two cul-de-sacs, this home offers exceptional curb appeal with lush landscaping, a spacious 3-car garage, and an inviting atmosphere from the moment you arrive! Step inside through the double-door entry and immediately notice the bright, airy feel, abundance of natural light, and beautiful new LVP flooring throughout the main level. The open-concept floor plan is perfect for both everyday living and entertaining! The spacious family room features a cozy fireplace flanked by custom built-ins and flows seamlessly into the gorgeous kitchen, complete with painted gray cabinetry, a large center island, and a generous dining area overlooking the beautifully landscaped backyard. The spacious main-level primary suite offers a relaxing retreat with a large ensuite bathroom and walk-in closet featuring custom shelving and built-ins. Two additional bedrooms and a full bathroom complete the main level. Upstairs, you'll find an oversized fourth bedroom with its own private ensuite bathroom, perfect for guests, a teen suite, or a private home office! A convenient drop zone situated between the main garage and third-car garage adds everyday functionality and extra organization. Step outside to your own backyard oasis featuring a covered back porch with an outdoor fireplace, perfect for enjoying crisp fall evenings, morning coffee, or entertaining friends and family year-round! The fenced backyard offers plenty of room to relax and play. Beyond the home, Traditions of Braselton offers an incredible lifestyle with resort-style community amenities including a swimming pool, tennis courts, pickleball courts, playgrounds, and a fishing pond! With its desirable ranch layout, thoughtful upgrades, beautiful outdoor living spaces, and fantastic community amenities, this home truly has it all! Come experience everything Traditions of Braselton has to offer! Mailbox address is 5785 Meadow Trace Court, however the tax records pull from 5700 Meadow View Drive.
Courtesy: Keller Williams Realty Atl. Partners
View additional infoNEW CONSTRUCTION WITH NO HOA! LEVEL DRIVEWAY WITH EXTRA ROOM TO PARK THE WORK VEHICLE OR CAMPER. THIS 3BED/2BATH RANCH HOME IS IN A GREAT LOCATION WITHIN WALKING DISTANCE TO THE TOP RATED JEFFERSON CITY SCHOOLS AND THE SQUARE. YOU WILL LOVE THE UPGRADED CABINETS IN THE KITCHEN AND WALK IN PANTRY THAT HAS CUSTOM SHELVING. SPLIT BEDROOM FLOORPLAN. LARGE SECONDARY BEDROOMS WITH WALK IN CLOSETS. SPACIOUS CUSTOM MASTER CLOSET. LVP THROUGHOUT THE MAIN LIVING AREA. LARGE LAUNDRY ROOM, MUD ROOM. ADDITIONAL SMALL MULTIFUNCTIONAL ROOM PERFECT FOR AN OFFICE OR GAME ROOM. OVERSIZED DECK WITH PLENT OF SPACE FOR YOUR ROCKING CHAIRS AND GRILL. 18FOOT GARAGE DOOR THAT CAN EASILY FIT 2 VEHICLES. BEAUTIFUL LEVEL LOT WITH MATURE TREES. Open House: Sunday, 10/18 1:00-3:00PM
Courtesy: Peggy Slappey Properties
View additional infoWelcome home to this beautifully maintained, move-in ready ranch in the highly sought-after Traditions of Braselton community! Perfectly positioned on a prime corner lot near two cul-de-sacs, this home offers exceptional curb appeal with lush landscaping, a spacious 3-car garage, and an inviting atmosphere from the moment you arrive! Step inside through the double-door entry and immediately notice the bright, airy feel, abundance of natural light, and beautiful new LVP flooring throughout the main level. The open-concept floor plan is perfect for both everyday living and entertaining! The spacious family room features a cozy fireplace flanked by custom built-ins and flows seamlessly into the gorgeous kitchen, complete with painted gray cabinetry, a large center island, and a generous dining area overlooking the beautifully landscaped backyard. The spacious main-level primary suite offers a relaxing retreat with a large ensuite bathroom and walk-in closet featuring custom shelving and built-ins. Two additional bedrooms and a full bathroom complete the main level. Upstairs, you'll find an oversized fourth bedroom with its own private ensuite bathroom, perfect for guests, a teen suite, or a private home office! A convenient drop zone situated between the main garage and third-car garage adds everyday functionality and extra organization. Step outside to your own backyard oasis featuring a covered back porch with an outdoor fireplace, perfect for enjoying crisp fall evenings, morning coffee, or entertaining friends and family year-round! The fenced backyard offers plenty of room to relax and play. Beyond the home, Traditions of Braselton offers an incredible lifestyle with resort-style community amenities including a swimming pool, tennis courts, pickleball courts, playgrounds, and a fishing pond! With its desirable ranch layout, thoughtful upgrades, beautiful outdoor living spaces, and fantastic community amenities, this home truly has it all! Come experience everything Traditions of Braselton has to offer! Mailbox address is 5785 Meadow Trace Court, however the tax records pull from 5700 Meadow View Drive. $349,000678 Bailey Drive Jefferson, GA 30549
Courtesy: NorthGroup Real Estate Inc, tammy@tbennett.org
View additional infoWelcome home to this beautifully maintained 3br/2ba on a quiet cul-de-sac street, in the sought-after Jefferson City School District. Located in the charming neighborhood inspired by the classic Christmas movie "It's a Wonderful Life", residents enjoy a walkable community with a scenic lake and low HOA dues. Inside, you'll find an open, modern floor plan with a split-bedroom layout, formal dining room, and spacious living areas. The large fenced backyard is perfect for entertaining, kids, or pets, and the side-entry garage adds great curb appeal. Major updates include a new roof (2023), new water heater (2024), and HVAC with air filtration system (2017). Don't miss this move-in ready home in one of Jefferson's most desirable communities!
Courtesy: RE/MAX Signature
View additional infoWelcome home to this stunning 5-bedroom, 4-bathroom residence offering 3,198 square feet of thoughtfully designed living space! Built in 2020, this beautiful home features an inviting open-concept floor plan perfect for everyday living, entertaining, and making lasting memories. The spacious family room is a standout, showcasing beautiful coffered ceilings and a gas-starter fireplace that creates a warm and welcoming atmosphere. Step outside and discover the perfect setting for outdoor living and entertaining! The gorgeous outdoor space features a fireplace with a dedicated spot for a TV above the mantel, making it an ideal place to relax and spend time with family and friends. The backyard backs up to the community common area, where a beautiful tree-lined golf cart and walking trail winds through the neighborhood. A natural wooded tree line along the back of the yard provides an added sense of privacy while allowing you to enjoy the peaceful surroundings. With three garage spaces and a location in a small, highly desirable neighborhood, this home offers both convenience and an exceptional lifestyle. Neighborhood amenities include sidewalks, street lights and a community swimming pool. Conveniently located just minutes from Jefferson City High School, close to shopping, dining, entertainment and minutes to I85, you'll enjoy easy access to everything you need. Combining spacious living, inviting indoor and outdoor gathering spaces, and a wonderful neighborhood setting, this home is ready to welcome you to your next chapter!
Courtesy: Keller Williams Realty Atl. Partners
View additional infoOffered at an amazing price and perfectly timed to get you settled in for the holidays, this beautiful one-and-a-half-story home in the established Redstone Subdivision brings together comfort, space, and everyday convenience. With 4 bedrooms, 3 full bathrooms, and a full unfinished basement, there is plenty of room to live, gather, work, play, and grow. The brick exterior delivers timeless curb appeal, while the back deck is ready for relaxing, grilling, and enjoying peaceful views of the spacious fenced backyard. Step through the welcoming foyer into a bright living room featuring soaring ceilings, a cozy fireplace, hardwood floors, abundant natural light, and direct access to the deck and backyard. The thoughtful main-level layout includes two secondary bedrooms and a full bathroom just off the living room-ideal for family, guests, or a home office. Nearby, the formal dining room offers a flexible setting for holiday meals, special gatherings, or everyday living. At the heart of the home, the kitchen features an expansive island with barstool seating, generous countertop space, and extensive custom cabinetry. Just off the kitchen, the private owner's suite provides a peaceful retreat within the split-bedroom floor plan. The primary bathroom includes an oversized tiled shower, soaking tub, double vanity, and private water closet. Upstairs, a fourth bedroom with a loft-style feel and its own full bathroom creates even more flexibility for guests, teens, hobbies, or a private workspace. The full unfinished basement, with both interior and exterior access, provides exceptional storage and exciting potential for future expansion. A partially finished room has already served as a workout space, giving you a head start on creating additional living space tailored to your needs. Conveniently located about 15 minutes from Athens and I-85, 15 minutes from major Pendergrass employers including Amazon and SK Battery, and 30 minutes from the Mall of Georgia, this home is also situated within the award-winning Jackson County School District. Jefferson City Schools may also be an option for this property; buyers should verify eligibility. Fresh, spacious, and full of possibilities, this Redstone Subdivision home is ready to welcome its next owner just in time for the holidays.
Courtesy: Pulte Realty of Georgia, Inc
View additional infoExperience the Best of Resort-Style Living in the Highly Sought-After Riverton by Pulte Homes! Nestled on an impressive .68-acre homesite, this stunning home offers the space, luxury, and flexibility today's buyers are searching for in the prestigious Traditions of Braselton community. Designed to elevate everyday living, the Riverton welcomes you with a private main-level guest suite featuring its own en-suite bath, ideal for guests or multi-generational living. The heart of the home is the beautifully appointed gourmet kitchen, showcasing abundant cabinetry, a beverage center, designer finishes, and a spacious open layout that flows effortlessly into the gathering room, creating the perfect setting for entertaining and making memories. A private library and elegant formal dining room add sophistication and versatility for both work and leisure. Upstairs, discover four additional bedrooms, a spacious loft perfect for a media room, game room, or home office, and a luxurious owner's retreat designed as your personal escape. Unwind in the spa-inspired owner's bath featuring an oversized extended shower and thoughtfully designed finishes. Step outside and imagine the possibilities on your expansive homesite, offering plenty of room to create the backyard oasis you've always wanted. Life at Traditions of Braselton extends far beyond your front door. Enjoy a true country club lifestyle with a Jr. Olympic-sized pool, six lighted tennis and pickleball courts, a 24/7 fitness center, yoga studio, scenic walking trails, and stocked fishing ponds. Combined with top-rated schools and an exceptional location, this community offers the lifestyle you've been dreaming of. Don't miss your opportunity to own one of Traditions of Braselton's most desirable floor plans and enjoy luxury living at its finest. Photos are of model representation.
Courtesy: Pulte Realty of Georgia, Inc
View additional infoDiscover Luxury Living in the Award-Winning Traditions of Braselton! Welcome home to the highly sought-after Riverton floor plan by Pulte Homes, offering the perfect blend of elegance, functionality, and modern design in one of Jackson County's premier lifestyle communities. Situated on a spacious .33-acre homesite, this home provides the ideal setting for outdoor enjoyment and everyday living. Thoughtfully designed for today's lifestyle, the main level features a private guest suite with an en-suite bath, perfect for hosting family and friends or accommodating multi-generational living. The heart of the home is the chef-inspired gourmet kitchen, showcasing stylish finishes, abundant cabinetry, a convenient beverage center, and an open layout that flows seamlessly into the gathering room, creating the ultimate space for entertaining. A dedicated library and formal dining room add both sophistication and versatility to this exceptional floor plan. Upstairs, you'll find four additional bedrooms, including a luxurious owner's retreat designed for relaxation. The spa-inspired owner's bath features an extended shower, while a spacious loft provides endless possibilities as a media room, home office, playroom, or additional living space. Beyond the home, enjoy the unmatched resort-style amenities that make Traditions of Braselton one of the area's most desirable communities. Residents have access to a Jr. Olympic-sized pool, six lighted tennis and pickleball courts, a 24/7 fitness center, yoga studio, scenic walking trails, and stocked fishing ponds. Combined with top-rated schools and a vibrant community atmosphere, this is a lifestyle you'll love coming home to every day. Don't miss your opportunity to own this stunning Riverton and experience the luxury, space, and resort-style living that Traditions of Braselton is known for. Photos are of model representation. $1,399,000217 Chariot Court Jefferson, GA 30549
Courtesy: Virtual Properties Realty.com
View additional infoInspired by the timeless Southern Living Moreland Cottage design, this exceptional custom-built home welcomes you with a beautiful covered brick front porch and invites you into a home that seamlessly blends classic Southern charm with elevated luxury. Offering 4 bedrooms (+1 additional optional bedroom above garage), flex bonus room, and 3.5 bathrooms (+one additional optional bathroom above garage), this thoughtfully designed residence showcases an open and spacious floor plan enhanced by 11-foot ceilings, stunning architectural details, & designer-selected finishes throughout.The heart of the home is the showstopping chef's kitchen featuring custom cabinetry with paneled built-in appliances and sub-zero fridge, elegant quartz finishes, and a premium 48-inch AGA induction range with double ovens - a luxury appliance that delivers exceptional cooking performance, faster response times, and more precise temperature control than traditional gas ranges. A beautifully appointed scullery/prep kitchen provides additional workspace, beverage coolers, storage, and functionality-perfect for entertaining or everyday living. Custom cabinetry and built-in shelving extend throughout the home, while unique trim details and arched doorways add character & craftsmanship rarely found in today's market.The luxurious living spaces continue outdoors with a covered rear porch overlooking a peaceful, private 1.5 acre wooded backyard. Gather around the beautiful brick wood-burning fireplace and enjoy year-round outdoor living and entertaining. Situated on a level cul-de-sac lot, the property also features a breezeway connecting the home to the 3 car epoxy floor garage and offers incredible flexibility with unfinished space above the garage already equipped with plumbing and laundry hookups for a future in-law suite or guest quarters, including private access. The space has potential for a bedroom, bathroom, living area, and kitchenette, or use it for an office or ample storage space. This is more than a home-it's a custom-crafted retreat where timeless architecture, thoughtful design, and superior finishes come together to create something truly special. Located in highly sought after Jefferson City school district in one of Jefferson's premiere gated communities (Jefferson Equestrian Estates aka The Manors). Easy access to Athens, Commerce, I-85, shopping, & downtown Jefferson.
Courtesy: Pulte Realty of Georgia, Inc
View additional infoExperience Exceptional Living in the Highly Sought-After Riverton Floor Plan by Pulte Homes at Traditions of Braselton! Perfectly blending luxury, comfort, and functionality, this beautifully designed home offers the space and features today's buyers desire most. Step inside to discover an impressive open-concept layout highlighted by a private main-level guest suite with an en-suite bath, ideal for guests or multi-generational living. The gourmet kitchen serves as the heart of the home, showcasing stylish finishes, abundant cabinetry, and an expansive design that effortlessly connects to the gathering room, creating the perfect setting for entertaining. A dedicated library and elegant formal dining room with a beverage center add both sophistication and versatility. Upstairs, you'll find four spacious secondary bedrooms, a flexible loft perfect for a media room, home office, or play space, and a luxurious owner's retreat designed for relaxation. The spa-inspired owner's bath features an extended shower, delivering a true retreat experience. Situated on a stunning .37-acre homesite, this home offers private wooded backyard views and ample space to create your own outdoor oasis. Beyond your front door, enjoy the resort-style lifestyle that makes Traditions of Braselton one of Jackson County's most desirable communities. Residents enjoy a Jr. Olympic-sized pool, six lighted tennis and pickleball courts, a 24/7 fitness center, yoga studio, scenic walking trails, stocked fishing ponds, and a vibrant community atmosphere, all served by top-rated schools. Don't miss this opportunity to own a beautifully appointed home and enjoy the luxury lifestyle you've been dreaming of. Photos are of model representation.
1–25 of 295 properties displayed
The data relating to real estate for sale on this web site comes in part from the Broker Reciprocity Program of Georgia MLS. Real estate listings held by brokerage firms other than this broker are marked with the Broker Reciprocity logo and detailed information about them includes the name of the listing brokers. The broker providing this data believes it to be correct, but advises interested parties to confirm them before relying on them in a purchase decision. Copyright 2022 Georgia MLS. All rights reserved.
How may I help you?Get property information, schedule a showing or find an agentJefferson ZIPs |
|||||||||||||||||||||||||||||||||||||||||||||||||||





|
|
|||
|


Agent Login | Agent CRM Login
Privacy Policy | Terms of Use
Website designed by Constellation1, a division of Constellation Web Solutions, Inc.