
|
||||||||||||||||||||||||||||||
 | |
|
Dacula GA Real Estate & Homes for Sale317 Properties Found
176–200 of 317 properties displayed
Courtesy: Pulte Realty of Georgia, Inc
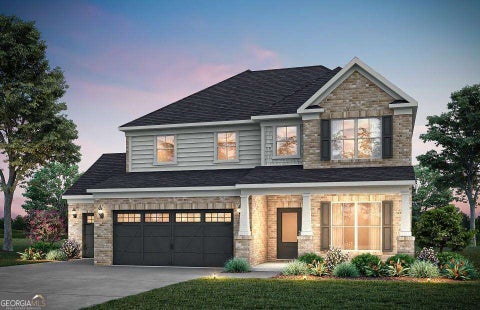
View additional infoLuxury Living Made Easy in Riversprings! Scheduled for completion September 2026. Welcome home to this popular Continental floorplan, thoughtfully designed with both comfort and functionality in mind. Featuring a spacious loft, a private guest suite on the main level, and a beautifully appointed upgraded kitchen with built-in appliances, this five-bedroom, four-bathroom home offers the perfect balance of everyday living and elevated design. Separate dining room perfect for entertaining. The gourmet kitchen with walk-in pantry flows seamlessly into your generously-sized gathering room, complete with fireplace, creating an ideal space for hosting, while the Pulte Planning Center on main level provides a mini office space. Upstairs, the cozy loft offers additional room to relax, unwind, or gather. Four more bedrooms upstairs, to include the owner's suite with an included sitting room retreat. Situated on a generous .36-acre homesite, this home also features a covered lanai in the private, wooded backyard- perfect for enjoying outdoor living- whether spending time with friends or savoring a quiet evening at home. Located in the established Riversprings community, resident amenities include a stunning clubhouse, a Junior Olympic-sized pool with a waterslide and kids' mushroom splash zone, tennis court, basketball courts, a playground, a soccer field and serene picnic pavilions perfect for gatherings and entertainment, all just moments from everyday conveniences. $1,780,0001035 Auburn Road Dacula, GA 30019
Courtesy: Best Source Realty, LLC
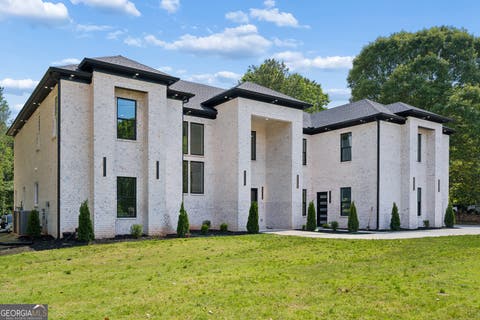
View additional infoLUXURY LIVING AT ITS FINEST in Dacula!! Brand-new construction estate home sitting on nearly 1 acre with NO HOA and designed to impress from the moment you arrive! This incredible 7,058 SQFT custom home features 6 spacious bedrooms, 7 full bathrooms, and 2 half bathrooms with high-end finishes and thoughtful details throughout. From the grand entrance to the soaring two-story family room filled with natural light, every inch of this home screams elegance and luxury. Featuring TWO stunning owner's suites, including one on the main level, this layout is perfect for large families, guests, or multi-generational living. Every bedroom offers a private bathroom and oversized walk-in closet for maximum comfort and privacy. The backyard is truly an entertainer's dream: Fully fenced with electric gate Brand-new saltwater pool Covered patio perfect for gatherings Separate sauna room for relaxation 3-car garage + oversized private driveway Beautiful private backyard with plenty of space Located in one of Dacula's most convenient areas - just minutes from shopping, dining, parks, and everyday conveniences while still enjoying the peace and privacy of estate living. This is not just a home... it's a lifestyle!
Courtesy: Pulte Realty of Georgia, Inc
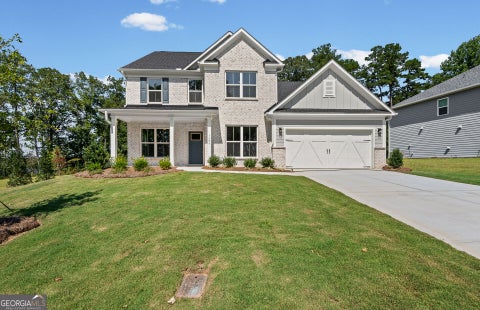
View additional infoLuxury Living Made Easy in Riversprings- READY NOW! This stunning 5BR/4BA popular Riverton pairs beautiful design with an exceptional .39-acre homesite. Enjoy a main-level guest suite, gourmet kitchen with built-in appliances and oversized pantry, spacious gathering room with fireplace, private French-door library, dining room and upstairs loft. Outside, the covered lanai overlooks a wooded backyard with only one neighboring home and peaceful green space along the other side-a rare find in new construction! Enjoy resort-style Riversprings amenities including clubhouse, pool, waterslide, sports courts, playground and more. No waiting to build-this home is ready for you. Schedule your private tour today!
Courtesy: eXp Realty
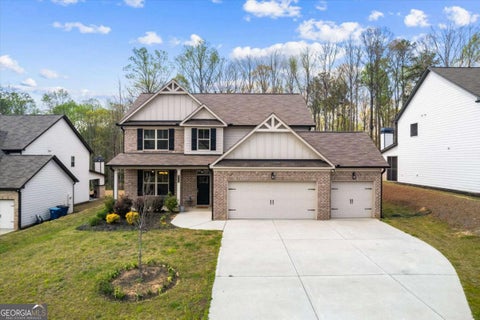
View additional infoWelcome to this stunning 4-bedroom, 2.5-bath home offering approximately 2,458 square feet of thoughtfully designed living space. Perfectly situated on a quiet cul-de-sac in one of Dacula's desirable communities, this home combines comfort, space, and an unbeatable location. The spacious floor plan is ideal for both everyday living and entertaining, while the 3-car garage provides ample room for vehicles, storage, or a workshop. Step outside to a beautifully maintained backyard-perfect for hosting family gatherings, grilling out, or simply relaxing in your own private outdoor retreat. Conveniently located just minutes from Hamilton Mill, Publix, Kroger, Target, and the Mall of Georgia, you'll also enjoy easy access to a wide variety of restaurants, parks, and entertainment. Commuters will appreciate the quick access to Highway 316 and I-85, making travel to Buford, Lawrenceville, Athens, and downtown Atlanta a breeze. If you're looking for space, convenience, and a wonderful place to call home, this Dacula gem is a must-see. Schedule your private showing today! $785,0002758 Pathview Drive Dacula, GA 30019
Courtesy: PEND Realty, LLC
View additional infoThis home has been maintained and updated in meticulous fashion. Located in the highly desirable Oaks at Apalachee Farms. Fresh exterior and interior paint, professional landscaping, and a side-entry three-car garage with epoxy floors, new lighting, and ceiling fans. Brand-new hardwood floors throughout the entire home. The main level offers a beautiful kitchen with premium stainless appliances and an open concept looking into the breakfast area and a 2-story family room. There is also a cozy keeping room and an incredible screened in porch overlooking a beautiful backyard. The dining room offers plenty of space for large gatherings with family and friends. Upstairs features include a large master suite with a recently renovated master bath you won't believe. Enjoy the large custom shower, dual vanities and gorgeous finishes. Upstairs also offers a loft, large secondary bedrooms, and a laundry room with a sink. The finished daylight basement is perfect for entertaining, featuring a custom wet bar with wine fridge, a recreation room, private office, plus a bedroom and full bath-ideal for guests or multigenerational living. This home is truly move in ready and you must see it to appreciate all the details and upgrades. Professional pictures will be added on 7/31! $450,000462 Hinton Farm Way Dacula, GA 30019
Courtesy: Virtual Properties Realty.com, ailanyi3020@gmail.com
View additional infoWELCOME TO THIS STUNNING 5 BEDROOM , 3-BATHROOM HOME. THE INNOVATIVE HOME W/ AN OVER SIZED KITCHEN & BEDROOM ON MAIN. FRESH INTERIOR PAINT.IT OFFERS MANY FEATURES TO INCLUDE 5" HARDWOODS IN ALL 1ST FLOOR COMMON AREAS, GRANITE IN KITCHEN & BATHS, 42" SHAKER STYLE CABINETS , SS APPLIANCES & TILE FLOORS IN ALL BATHS & LAUNDRY. INCLUDES A THIRD CAR GARAGE AND OAK TREAS STAIRS, COMMUNITY SWIMMING POOL AND CABANA. THIS HOME IS CONVRNIENTLY LOCATED JUST LESS THAN 1 MAIL FROM KROGER, DACULA HIGH SCHOOL AND MIDDLE SCHOOL. $335,000530 Flintlock Drive Dacula, GA 30019
Courtesy: Keller Williams Realty Atl. Partners
View additional infoWelcome to this well-maintained ranch offering an open, comfortable layout with thoughtful updates throughout. The vaulted family room creates an airy feel and flows easily into the kitchen and dining area, making the home well suited for everyday living and entertaining. The kitchen stands out with white cabinetry, solid-surface countertops, a stylish tile backsplash, stainless steel appliances and a shiplap-accented breakfast bar that adds texture and character to the open living space. The family room is anchored by a fireplace and filled with natural light, while the spacious primary suite features a tray ceiling and an updated bath with a double vanity and solid-surface countertops. The secondary bathroom also includes a solid-surface countertop, giving the home a consistent, updated feel. Outside, the patio overlooks a large, fenced backyard with mature trees, open lawn space and a storage building, providing plenty of room to relax, entertain or enjoy outdoor activities. With its inviting floor plan, updated finishes, two-car garage and convenient Dacula location, this home offers an appealing combination of comfort, function and value. Close to schools, shopping, restaurants, the NEW Amphitheater and Hwy 316. $1,649,0001546 Ewing Chapel Road Dacula, GA 30019
Courtesy: Sun Realty Group LLC
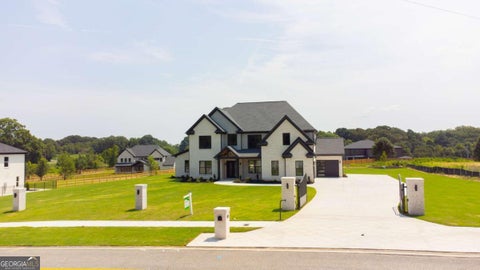
View additional infoMOVE-IN READY! Experience luxury living in this exceptional custom-built estate situated on a gated and fully fenced private oversized homesite. Showcasing timeless stucco and stone architecture, European-style windows that flood the home with natural light, and soaring 12-foot ceilings, this home blends sophisticated design with everyday functionality. Designed for entertaining, the open-concept floor plan features a spectacular chef's kitchen with a waterfall quartz island, full-height quartz backsplash, premium appliances, a fully equipped prep kitchen, spacious walk-in pantry, and a separate butler's pantry. Built-in speakers throughout the home create the perfect atmosphere, while the formal dining room, private office, elegant powder room, and main-level guest suite with a full bath provide flexibility for today's lifestyle. The luxurious primary suite is a true retreat, complete with a fireplace, a spa-inspired bathroom featuring under-cabinet lighting, electric smart toilets, and a private laundry room connected to the owner's closet. Upstairs offers a spacious secondary living room along with four generously sized bedrooms, each featuring its own private en-suite bathroom. Step outside to your own private backyard oasis featuring a covered outdoor kitchen complete with built-in speakers, making it the perfect space for entertaining, outdoor dining, or relaxing with family and friends. The expansive, gated and fully fenced backyard offers exceptional privacy and endless possibilities for outdoor living. The seller is offering buyers the option to add a custom pool, allowing you to create the backyard of your dreams. Please contact the listing agent for available pool options, pricing, and additional details. Additional luxury features include an oversized 4-car garage, whole-home built-in speaker system, designer finishes throughout, abundant natural light, and exceptional craftsmanship. This extraordinary home offers the perfect combination of luxury, privacy, and modern convenience in a highly desirable location.
Courtesy: Virtual Properties Realty.com, 7704800848
View additional infoMust see to believe this great value. Beautiful 5 bedroom, 4 full baths home. Outdoor patio retreat bordering the golf course, Cul-de-sac, Private backyard with Michael Phelps Swim Spa. Home theater or 6th bedroom. Upgrades and updates see list at house valued at over $80,000. Such as roof, Both HVAC units, water heater, LVP flooring, new carpet, and Frigidaire cooktop. This home is only 2.5 miles and a 6-minute drive to Hebron Christian Academy.Highly Motivated ask about Seller Contributions towards buyer closing costs or discount points. Fresh neutral paint through-out on Oct.1st. Must See!Resort like neighbor amenities.Public Golf Course. $1,250,0003575 New Hope Road Dacula, GA 30019
Courtesy: Virtual Properties Realty.com, gtira.vp@gmail.com
View additional infoSeller offering 15k in incentives buy down your rate or help with closing cost!!! Welcome home to this stunning new construction gem in Dacula - no HOA and nearly a full acre of flat, usable land! This thoughtfully designed home offers unmatched convenience with a laundry room on each level and two water heaters for effortless daily living. Every bedroom boasts its own private en-suite bathroom, ideal for multi-generational living or guests. The gourmet kitchen is a chef's dream, featuring an impressive 8-burner gas range and not one, but two pantries for maximum storage. The oversized master suite includes an extended closet offering exceptional storage space. Car enthusiasts and EV owners will love the single-car garage, extended to accommodate a large SUV, complete with EV charging capability. Enjoy easy maintenance with sprinkler systems installed in both the front and back yards. Don't miss this rare opportunity to own a like-new home with premium upgrades throughout! $491,5352241 Edgecombe Lane Dacula, GA 30019
Courtesy: D.R. Horton Realty of Georgia, Inc.
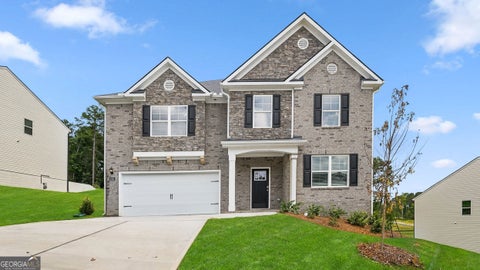
View additional infoThis new construction home is available now in Brooks Station, offering a perfect opportunity to enjoy new home living without the wait. Featuring the Halton floor plan with 5 bedrooms and 3 bathrooms, this home offers thoughtfully designed living spaces and modern comfort. Located on Edgecombe Lane, this home is conveniently close to Atlanta and Athens, local dining, parks, and entertainment, making it ideal for both convenience and lifestyle. Community amenities include resort-style pool and tennis courts Designed with an open-concept layout, this floor plan offers an effortless flow between the kitchen, dining, and living areas, making it ideal for entertaining and everyday living. The kitchen features spacious cabinetry, stainless steel appliances, and a large center island, creating a functional and inviting space for cooking and gathering. The primary suite provides a spacious bedroom, walk-in closet, and well-appointed bathroom designed for comfort and relaxation. Secondary bedrooms are versatile and well-sized, perfect for guests, children, or a home office. Schedule your private tour today and experience the benefits of owning a new construction home. $434,00031 Hinton Farm Way Dacula, GA 30019
Courtesy: Best Realty, LLC
View additional infoWelcome to the gorgeous and well-maintained 5-bed, 3.5-bath 31 Hinton Farms Way! Dark hardwood and crisp white walls flow throughout this beautiful home. The open concept and surplus of windows offer a bright, airy living space. The gorgeous gourmet kitchen is perfect for entertaining, with its perfect view to the cozy fireside family room! The kitchen is filled with cool grey cabinetry, gold accents, granite countertops, and even a Samsung Smart Refrigerator! The spacious primary bedroom features an impressive tray ceiling and a luxurious bathroom with a large soaking tub, a separate shower, and a double vanity. With a large fenced backyard, this home is perfect for hosting gatherings with loved ones or just relaxing outdoors! Plus, 31 Hinton Farms Way sits on an unfinished basement- the possibilities are truly endless! With access to the community swimming pool and playground, this home is even more desirable. Don't miss this opportunity to make this home full of comfort, functionality, and possibilities yours!
Courtesy: Keller Williams Realty Atl. Partners
View additional infoBest Value with a Finished Basement in Riverbend! Swim & Tennis. Minutes to Harbins Park. Why settle when you can have it all? This incredible home offers one of the best values for a finished basement in the area, combining generous living space, stylish updates, and an unbeatable location in the highly sought-after Riverbend Swim & Tennis community. Step inside to a welcoming fireside family room, perfect for cozy evenings or entertaining guests. The beautifully renovated kitchen is the heart of the home, featuring modern finishes, stainless steel appliances, and plenty of space to gather with family and friends. Upstairs, retreat to the spacious owner's suite, complete with a relaxing sitting area that makes the perfect reading nook, home office, or private escape. Three additional generously sized bedrooms provide plenty of room for family, guests, or hobbies. The real showstopper is the full finished basement, offering exceptional flexibility with a dedicated music room, media/living room, fitness room, and an additional living space that can easily serve as a playroom, game room, home office, or guest retreat. Outside, enjoy the brand-new rear deck, ideal for grilling, entertaining, or simply unwinding while overlooking the backyard. With access to Riverbend's swim and tennis amenities, an abundance of finished living space, and a price that's hard to beat, this home delivers exceptional value in today's market. Don't miss your opportunity to own one of the best-priced finished basement homes in the area-schedule your private showing today before it's gone!
Courtesy: Century 21 Results
View additional infoWhere timeless design meets everyday comfort, this impeccably maintained 5-bedroom, 4-full-bath home is tucked away on a quiet cul-de-sac in Dacula?s sought-after Hardin?s Landing swim and tennis community. Featuring a desirable 3-car garage with a separate third bay, this home welcomes you with a dramatic two-story foyer, abundant natural light, elegant trim details, and durable wood-look tile flooring throughout the main living areas. Designed for both everyday living and effortless entertaining, the open-concept floor plan showcases a stunning kitchen featuring stainless steel appliances, double wall ovens, a large center island, abundant cabinetry, and seamless flow into the inviting family room with coffered ceilings and a beautiful stone fireplace. A main-level bedroom and full bath provide the perfect space for guests or a home office. Upstairs, the spacious owner?s suite offers a private retreat with double vanities, a soaking tub, an oversized tiled shower, and a generous walk-in closet, while three additional bedrooms, two full baths, and a versatile loft provide room for everyone to live, work, and play. Step outside to a covered patio overlooking the private wooded backyard, creating the perfect setting to relax, entertain, or simply enjoy the peaceful surroundings. Recent improvements include a new roof (2023), new upstairs HVAC (2024), fresh interior and exterior paint (2026), refreshed landscaping, and a recently pressure-washed exterior, offering added peace of mind for years to come. Located in a highly sought-after school district just minutes from Hwy 316, shopping, dining, parks, and everyday conveniences, this exceptional home offers the perfect place to gather, grow, and make lasting memories.
Courtesy: Living Down South Realty
View additional infoWelcome home to this beautifully maintained property situated at the beginning of a quiet cul-de-sac in the highly sought-after Hamilton Mill Subdivision. A welcoming entryway with coat closet leads to a bright, light-filled office with French doors, perfect for working from home and an expansive dining room designed for effortless entertaining. The open-concept kitchen features a granite island with sink and bar seating, a separate breakfast area, and seamless flow into the dramatic two-story family room with a cozy gas fireplace, ideal for movie nights and gatherings. Step outside to the newly painted deck overlooking a private fenced backyard with fresh sod and a stone fire pit area made for relaxing evenings. Upstairs, the spacious Primary Suite showcases a tray ceiling and a luxurious bath with glass shower, soaking jetted tub, dual vanities and abundant counter space. Three additional generously sized bedrooms, all with walk-in closets, a full bath, and a conveniently located laundry room completes the upper level. The fully finished basement offers exceptional flexibility with a large living area, kitchenette, full bath, bedroom, and multiple storage closets-perfect for guests, recreation, or multi-generational living. Residents enjoy access to resort-style amenities including two pools, competitive swim team, golf course, clubhouse, tennis courts, pickleball, fitness center, playgrounds, volleyball, basketball and year-round community events. Convenient to shopping, dining, parks, medical offices, and I-85, this home blends peaceful living with everyday convenience. Do what you love...Live where you love doing it!
Courtesy: Duffy Realty
View additional infoPRIVATE CORNER LOT WITH NO HOME ACROSS THE STREET OR TO ONE SIDE PRIMARY SUITE ON MAIN 3-SIDED BRICK 3-CAR GARAGE LOFT + DEN FOR EXTRA LIVING SPACE SOARING CEILINGS Exceptional private Dacula home built by Kerley Family Homes featuring high ceilings, archways, fresh interior paint throughout, new vinyl plank flooring, and NO direct neighbors in front or behind! Close to great parks, trails, and community amenities with zero assessments. FROM THE OWNERS We have loved the unmatched privacy of this lot with no neighbors across the street or behind us. The Kerley construction gives the home high ceilings, architectural archways, and a multi-room layout you can't find in new builds today. Fresh paint and new vinyl plank flooring throughout make it move-in ready, and Dacula's great parks, trails, and community feel make daily living wonderful. FROM THE LISTING AGENT Pricing reflects the rare private lot location, high-grade Kerley construction quality, and turnkey interior updates. Rhonda Duffy | 31 years of experience | DUFFY Realty of Atlanta. A compiled "Life at 2015 Chapel Estates Ln" property summary is available for review and includes the owner's perspective, documented improvements and maintenance history, neighborhood insights, and answers to KEY BUYER QUESTIONS designed to help buyers evaluate the home with clarity and confidence. $1,100,0002601 Wood Creek Court Dacula, GA 30019
Courtesy: Virtual Properties Realty.com
View additional infoBRAND-NEW CONSTRUCTION. THESE PHOTOS ARE FROM A PREVIOUS BUILD, Dream home boasts unique style, designated dining room to enjoy family gatherings, flowing layout with 10ft ceilings on main floor, Real Hardwood floors throughout the home. Lots of windows adding tons of natural light. Spacious great room with stylish fireplace. This home offers high end finishes and custom work throughout, open Gourmet Kitchen with upgraded quartz/modern cabinetry, 8 ft kitchen island with stainless appliances, coffee and bar area with built-in wine cooler. spacious laundry. Generously sized walk in pantry. Huge primary suite with oversized owners bath, upscale shower/tub combo and secondary chimney, double sink vanity. Luxury custom walk in closet, large front and back porch. 3 Car garage, Beautifully designed landscaped. HOME IS UNDER CONSTRUCTION! APPOINTMENT ONLY! Enjoy access to the clubhouse, golf, pools with water slides, basketball, pickleball, tennis course!
Courtesy: Century 21 Community Realty
View additional infoSELLER MOTIVATED!!!! *It is rare to find a home in the Hamilton Mill community at this price!* This beautiful and well-maintained home offers spacious main level living in Brookside, one of Hamilton Mill's most desirable neighborhoods. The main floor features a bright dining room, a flex home office/living room with built in shelving, and a warm, inviting family room with a fireplace that opens seamlessly to the breakfast area and kitchen, an ideal layout for family living and entertaining. A convenient half bath, laundry room, and mudroom complete the main level. Upstairs, the primary suite provides a private retreat with dual walk-in closets and private en suite bath. You will find four additional bedrooms and a full bath offering plenty of space for the family or guests. Outside, you step into the private fenced backyard with a large patio which is perfect for relaxing, grilling, or entertaining. The two-car garage includes ceiling mounted storage racks and shelving for maximum organization. Residents of Hamilton Mill enjoy exceptional amenities including swimming, kiddie splash pads, tennis, pickleball, volleyball, playgrounds, clubhouse, walking trails and lake. *Golf memberships are available but separate. Situated among top rated schools and close to shopping and dining, this home delivers convenience and lifestyle. Recent upgrades include freshly painted interior rooms, new windows, roof, gutters, hot water heater, and garage door openers which will provide peace of mind for years to come. $309,0003338 Bailey Road Dacula, GA 30019
Courtesy: Re/Max Tru, Inc.
View additional infoUpdated 3/2 brick ranch situated on nearly an acre with NO HOA! Move in ready home features new flooring throughout, fresh interior paint, new lighting, new stainless appliances, new bathrooms and new windows. Separate laundry room with room for storage or use as mud room. Rocking chair front porch plus side porch perfect for entertaining. Fully fenced rear yard, a 2-car detached garage for workshop, storage or parking plus plenty of driveway space to park large trucks or multiple vehicles. Beautiful lot with creek. Privacy and flexibility while still being conveniently located near schools, shopping, dining and major roadways. Rare opportunity! $1,099,9003040 Venable Lane Dacula, GA 30019 Courtesy: Heartland Real Estate View additional infoTime to take another look - Price Refreshed! Welcome to 3040 Venable Lane - a truly one-of-a-kind property where timeless southern charm meets modern comfort. Evoking the charm and simplicity of a countryside homestead, this remarkable estate delivers timeless appeal, thoughtful design, and the peaceful beauty of country living. It's the perfect, "Country Roads, Take Me Home," escape yet you're only minutes from major highways, shopping, dining, and everything Gwinnett County has to offer. Set on picturesque acreage that borders a peaceful creek, this property invites you to slow down and enjoy the simple things in life. Whether you're dreaming of raising animals, gardening, or simply soaking in the quiet surroundings from the expansive front porch, you'll find a lifestyle here that's becoming increasingly rare. Inside, the home has been thoughtfully transformed with extensive renovations. Enjoy a beautifully redesigned kitchen, a stunning primary bathroom, new HVAC systems, new roof, and countless updates that blend today's conveniences with the home's timeless character. Designed with comfort and privacy in mind, every bedroom features its own walk-in closet and private en-suite bathroom, creating an ideal layout for family members and guests alike. Upstairs, the spacious foyer offers endless possibilities - a cozy reading nook, children's play area, gaming space, or simply a quiet retreat to unwind with your favorite book. The fully finished basement offers a complete second living space with fully functional living quarters, making it ideal for multi-generational living, an in-law suite, a returning college student, or long-term guests while still providing everyone with their own privacy and independence. Outdoor living is just as impressive. Sip your morning coffee from the welcoming front porch, then spend your evenings overlooking the peaceful property from one of the multiple rear porches, each offering beautiful views of the surrounding landscape. With a tranquil creek bordering the property and room for animals to roam, every inch of this property was made to embrace country living. The impressive barn is just as versatile as the home itself. Whether you envision housing horses or other animals, creating the ultimate workshop, designing the perfect man cave, or storing an RV, this space can do it all. Complete with its own full bathroom and generous ceiling height, the possibilities are endless. Properties like this are incredibly hard to find in Gwinnett County. The combination of mature land, peaceful surroundings, creek frontage, extensive renovations, thoughtfully designed living spaces, a versatile barn, and a location that offers both privacy and convenience creates an opportunity that's truly special. This isn't just a home - it's a lifestyle. It's the kind of place where front porch conversations last a little longer, evenings are a little quieter, and life moves at just the right pace. They truly don't make properties like this anymore.
Courtesy: GK Properties LLC
View additional infoWelcome to this beautifully maintained home in the highly desirable Campbell Manor community! Situated on a spacious, beautifully landscaped lot, this property offers outstanding curb appeal with attractive brick accents, a welcoming front porch perfect for relaxing with your morning coffee or evening sunsets, and fresh exterior paint that enhances its timeless charm. Step inside to discover a bright, move-in-ready interior featuring fresh paint, brand-new carpet, and durable luxury vinyl plank flooring throughout. Soaring vaulted ceilings create an open, airy feel, while abundant natural light fills the living spaces. The spacious living room is centered around a cozy fireplace, making it the perfect place to gather with family and friends or unwind after a long day. The thoughtfully designed floor plan provides comfortable living and effortless flow for both everyday life and entertaining. The oversized primary suite serves as a peaceful retreat, offering generous space for a sitting area along with plenty of room to relax and recharge. With its tasteful updates, inviting living spaces, impressive curb appeal, and prime location in the sought-after Campbell Manor community, this move-in-ready home offers the perfect combination of comfort, style, and convenience. Don't miss your opportunity to make it yours!
Courtesy: Mark Spain Real Estate
View additional infoWelcome to this exceptional 5-bedroom, 4-bath home located in the highly desirable Del Mar Club swim and tennis community and zoned for the sought-after Archer High School district. Offering an impressive floor plan, spacious living areas, and elegant finishes throughout, this home is designed for both comfortable everyday living and effortless entertaining. A welcoming covered rocking chair front porch leads into a grand two-story foyer, where you'll find a formal living room that's perfect as a home office or flex space, along with a separate formal dining room ideal for hosting family gatherings and special occasions. The heart of the home is the beautifully appointed kitchen, featuring stained wood cabinetry, granite countertops, a large center island, tiled backsplash, stainless steel appliances, a gas cooktop, double wall ovens, and abundant cabinet space. The open-concept design flows seamlessly into the spacious family room, where a cozy fireplace creates a warm and inviting atmosphere for family and friends. A main-level bedroom with direct access to a full bath offers the perfect setup for guests, multi-generational living, or a private home office. Upstairs, you'll discover an extraordinary oversized primary suite that truly stands apart. This luxurious retreat features an expansive sitting area separated by a stunning double-sided fireplace, creating the perfect place to relax with a good book or unwind at the end of the day. The spa-inspired en-suite bath offers dual vanities, a soaking tub, separate shower, and generous space to create your own private sanctuary. Three additional secondary bedrooms complete the upper level. One enjoys its own private en-suite bath, while the remaining two are connected by a convenient Jack-and-Jill bath, providing comfort and privacy for family members and guests. The upstairs laundry room adds everyday convenience. Step outside to the patio overlooking the fenced backyard, offering the ideal space for grilling, entertaining, or simply enjoying peaceful evenings outdoors. Residents of Del Mar Club enjoy outstanding neighborhood amenities, including a swimming pool, tennis courts, and a welcoming community atmosphere. Conveniently located near Highway 316, shopping, restaurants, parks, and everyday conveniences, this home offers easy access to Lawrenceville, Dacula, Athens, and beyond. Combining an exceptional floor plan, resort-style community amenities, and an unbeatable Archer school location, this is a home you won't want to miss. $800,0002747 Pathview Drive Dacula, GA 30019
Courtesy: Keller Williams Realty Atl. Partners
View additional infoHug price improvement!! Experience elevated living in this stunning executive residence, perfectly situated in the prestigious Oaks at Apalachee Farms community. Thoughtfully updated with over $100,000 in luxury enhancements, this home delivers a seamless blend of refined elegance, modern comfort, and exceptional functionality ideal for both grand entertaining and everyday living. The newly refreshed gourmet kitchen flows effortlessly into the living and dining spaces, creating a warm, inviting atmosphere for family gatherings or upscale social events. Retreat to the spacious primary suite, a serene haven designed for ultimate relaxation, featuring generous proportions, spa-inspired finishes, and ample closet space. The finished terrace level is an entertainer's dream, complete with expansive recreational areas, a private guest retreat, and flexible spaces ideal for a home theater, fitness studio, or custom office. With parking for 7+ vehicles, this residence uniquely accommodates car enthusiasts, large families, and frequent entertainers-an amenity rarely found in comparable homes. $413,9991660 Burnt Oak Way Dacula, GA 30019Open House: Sunday, 10/18 2:00-5:00PM
Courtesy: Michael Carr and Associates
View additional infoONE-OWNER GEM WITH A HUGE FENCED BACKYARD! PLUS HUGE BONUS FOR BUYERS: An inspection report is available upon request for serious buyers!!! Welcome to 1660 Burnt Oak Way, a beautifully maintained 3-bedroom, 2.5-bath home in the heart of Dacula! From the moment you arrive, you'll appreciate the pride of ownership and the thoughtful spaces this home has to offer. Inside, you'll find comfortable living spaces perfect for everyday life and entertaining, plus a versatile bonus room that can easily adapt to your needs - use it as a home office, playroom, media room, workout space, or potential 4th bedroom. And then there's the backyard! The huge, fully fenced outdoor space gives you room to spread out, entertain friends and family, let kids or pets play, enjoy gardening, or simply relax and unwind in your own private retreat. Conveniently located in Dacula, you'll be just minutes from shopping, dining, parks, and local schools. One owner. Flexible floor plan. Huge fenced backyard. Great location. COME SEE WHY 1660 BURNT OAK WAY COULD BE THE PLACE YOU'VE BEEN WAITING TO CALL HOME! $520,0002490 Wild Iris Lane Dacula, GA 30019
Courtesy: The Rezerve
View additional infoTHE BEST MEMORIES ARE MADE IN A HOME THAT BRINGS PEOPLE TOGETHER. From holiday dinners and game nights to slow Sunday mornings, this beautifully maintained SPLIT-BEDROOM RANCH was designed for the way you live today. The heart of the home is an inviting OPEN-CONCEPT LAYOUT where the FIRESIDE FAMILY ROOM flows effortlessly into the GOURMET KITCHEN, complete with GRANITE COUNTERTOPS, CUSTOM TILE BACKSPLASH, UNDER-CABINET LIGHTING, abundant cabinetry, and a spacious dining area made for gathering. Step outside to the home's true showstopper-an EXPANSIVE COVERED DECK that extends your living space outdoors, creating the perfect setting for morning coffee, summer cookouts, football Saturdays, or relaxing evenings with friends and family. Throughout the home you'll find REAL HARDWOOD FLOORS, PLANTATION SHUTTERS, CUSTOM MOLDING & TRIM, SHIPLAP ACCENTS, and BEAUTIFULLY UPDATED BATHROOMS, blending timeless character with modern comfort. An OVERSIZED BUILT-IN GARAGE, abundant TERRACE-LEVEL STORAGE, and meticulous care throughout make this home truly MOVE-IN READY. Nestled in the desirable TROPHY CLUB community, this is more than a home-it's the backdrop for your next chapter.
176–200 of 317 properties displayed
The data relating to real estate for sale on this web site comes in part from the Broker Reciprocity Program of Georgia MLS. Real estate listings held by brokerage firms other than this broker are marked with the Broker Reciprocity logo and detailed information about them includes the name of the listing brokers. The broker providing this data believes it to be correct, but advises interested parties to confirm them before relying on them in a purchase decision. Copyright 2022 Georgia MLS. All rights reserved.
How may I help you?Get property information, schedule a showing or find an agentDacula ZIPs |
|||||||||||||||||||||||||||||||||||||||||||||||||||







|
|
|||
|


Agent Login | Agent CRM Login
Privacy Policy | Terms of Use
Website designed by Constellation1, a division of Constellation Web Solutions, Inc.